Leave a Message

Thank you for your message. We will be in touch with you shortly.

714 PRAIRIE BLVD
714 PRAIRIE BLVD
714 PRAIRIE BLVD
714 PRAIRIE BLVD
714 PRAIRIE BLVD
714 PRAIRIE BLVD
714 PRAIRIE BLVD
714 PRAIRIE BLVD
714 PRAIRIE BLVD
714 PRAIRIE BLVD
714 PRAIRIE BLVD
714 PRAIRIE BLVD
714 PRAIRIE BLVD
714 PRAIRIE BLVD
714 PRAIRIE BLVD
714 PRAIRIE BLVD
714 PRAIRIE BLVD
714 PRAIRIE BLVD
714 PRAIRIE BLVD
714 PRAIRIE BLVD
714 PRAIRIE BLVD
714 PRAIRIE BLVD
714 PRAIRIE BLVD
714 PRAIRIE BLVD
714 PRAIRIE BLVD
714 PRAIRIE BLVD
714 PRAIRIE BLVD
714 PRAIRIE BLVD
714 PRAIRIE BLVD
714 PRAIRIE BLVD
714 PRAIRIE BLVD
714 PRAIRIE BLVD
714 PRAIRIE BLVD
714 PRAIRIE BLVD
714 PRAIRIE BLVD
714 PRAIRIE BLVD
714 PRAIRIE BLVD
714 PRAIRIE BLVD
714 PRAIRIE BLVD
714 PRAIRIE BLVD
714 PRAIRIE BLVD
714 PRAIRIE BLVD
714 PRAIRIE BLVD
714 PRAIRIE BLVD
714 PRAIRIE BLVD
714 PRAIRIE BLVD
714 PRAIRIE BLVD
VIEW PHOTOS
$479,000

714 PRAIRIE BLVD

4 Beds 3 Baths 2,532 Sq.Ft. 0.45 Acres

Description

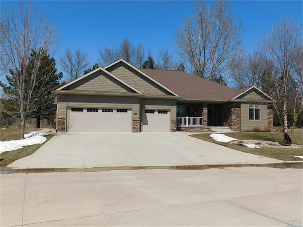
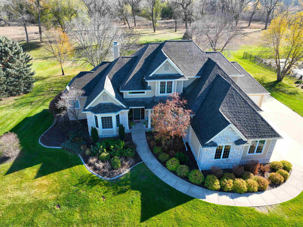
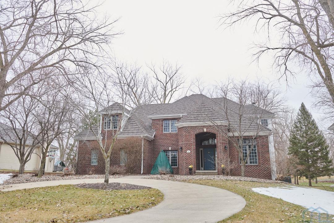
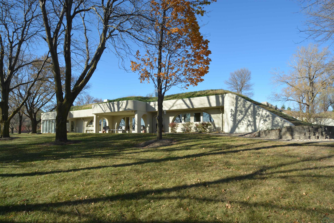
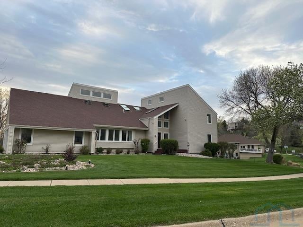
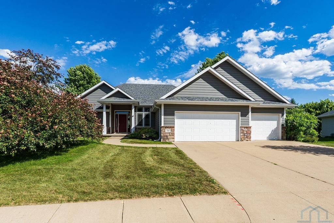
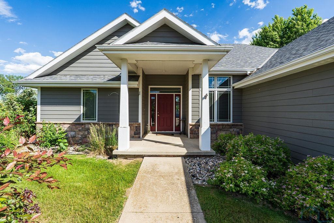
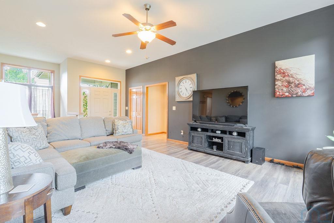
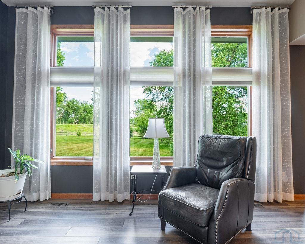
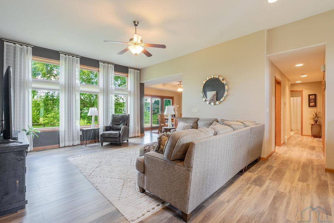
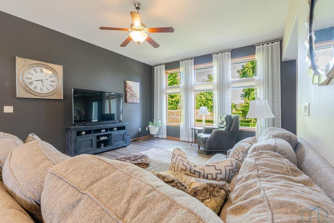
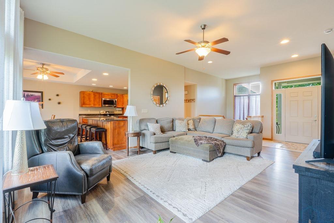
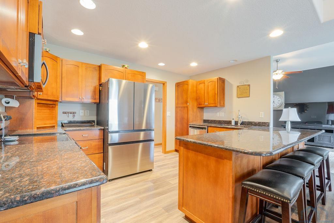
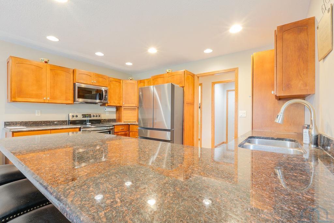
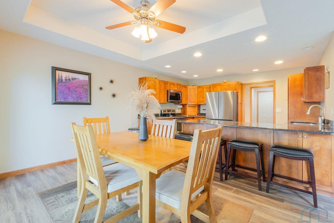
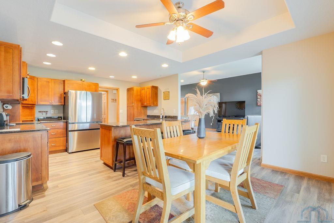
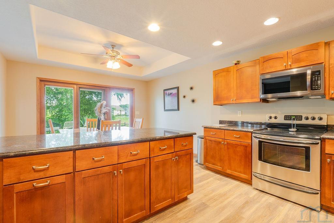
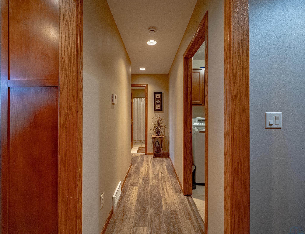
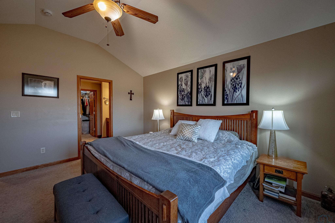
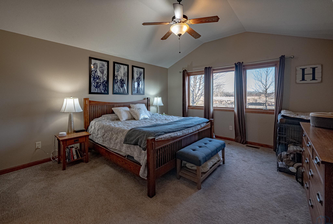
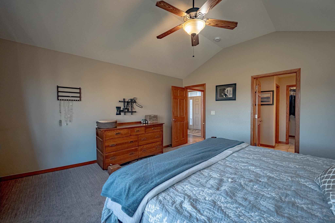
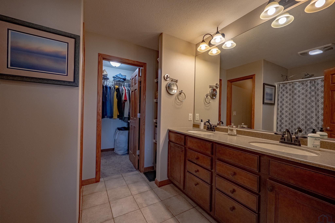
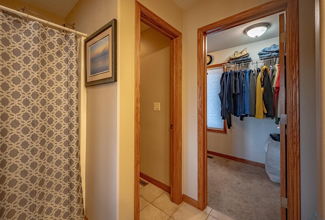
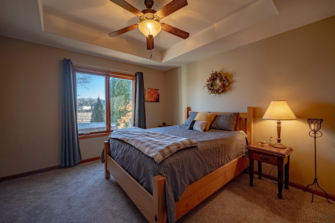
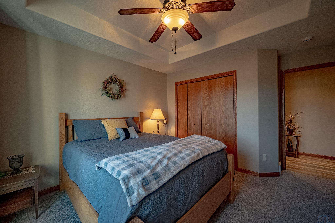
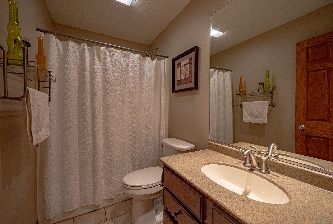
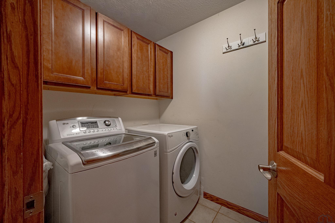
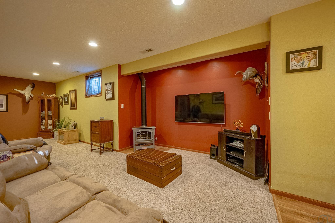
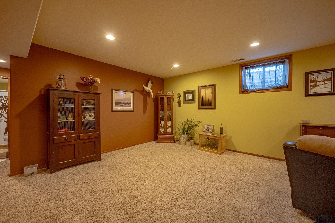
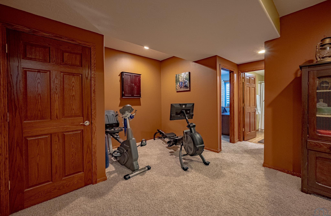
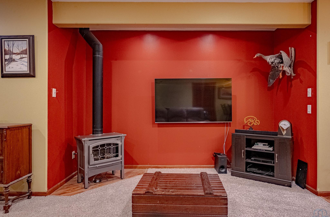
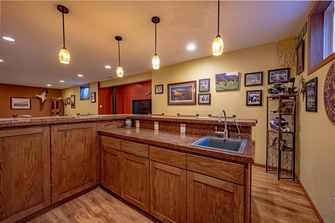
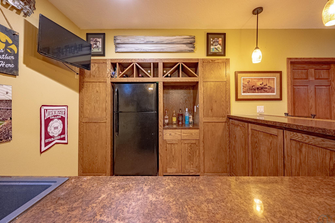
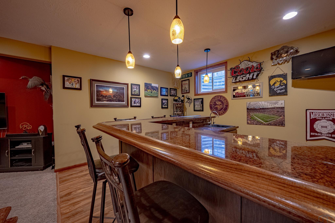
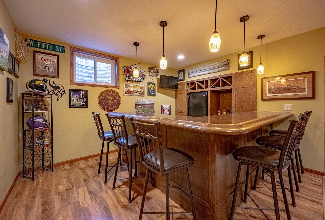
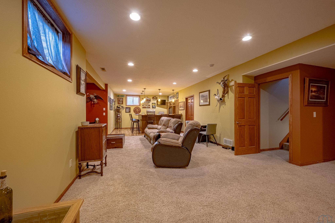
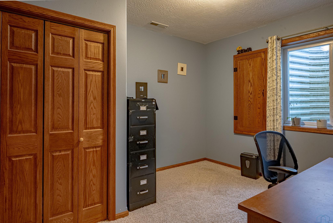
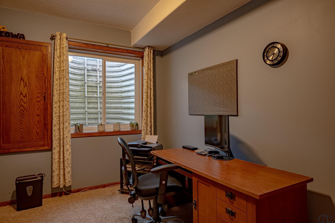
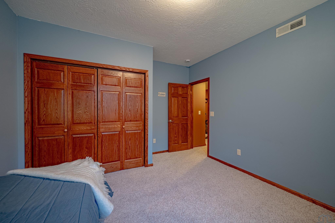
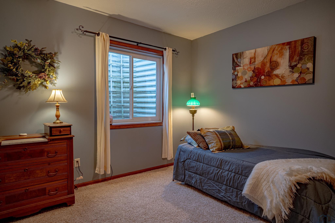
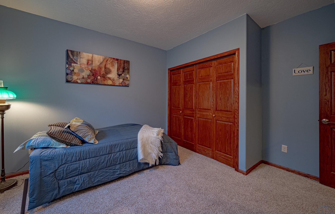
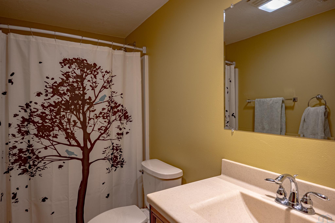
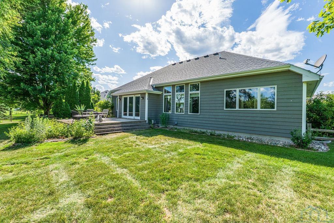
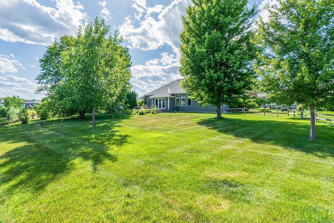
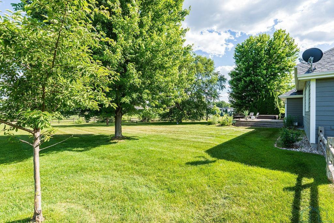
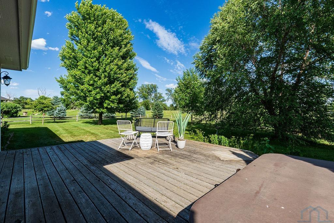
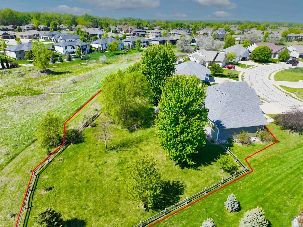
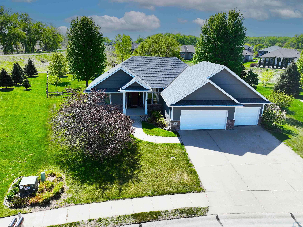
Welcome to 714 Prairie Blvd where thoughtful design, space, and privacy come together beautifully. This custom designed ranch by Tad Maxwell offers 4 bedrooms, 3 bathrooms and a very nice and functional layout. Sitting on nearly a half-acre lot, one of the largest in the Prairie, with no rear neighbors, the property provides exceptional backyard privacy and open views. Step inside to a bright and inviting living room featuring soaring ceilings and expansive windows that flood the space with natural light while showcasing the peaceful backyard setting. The cherry kitchen offers both style and function, complemented by convenient main floor laundry located off of the garage. The main level features a desirable split-bedroom floor plan with two bedrooms, including a spacious primary suite with walk-in closet, separate toilet room and walk-in shower. Downstairs, the fully finished basement is perfect for entertaining or relaxing, complete with a large family room, wet bar, two additional bedrooms, and a full bath. This is a basement that has been designed very well for a variety of living arrangements. Additional highlights include a 972 sq. ft. of garage space with an extended bay which is ideal for extra storage, hobbies, golf carts, UTV's or larger vehicles. This is a really nice feature at this price point! Recent updates such as newer paint, carpeting, and luxury vinyl plank flooring on the main floor add to the home's move-in ready appeal. Come and tour this perfectly liveable ranch and perhaps may 714 Prairie Blvd your next home!

Share Property

Location

714 PRAIRIE BLVD, Dakota Dunes, SD 57049

Status

For Sale
Tonya Vakulskas

Tonya Vakulskas

TITLE

Broker Associate

Property Amenities

Interior
Fireplace Gas
Flooring Luxury Vinyl / LVT, Hardwood Floors
Total Bedrooms: 4
Three-Quarter Bathrooms: 1
Full Bathrooms: 2
Other Interior Features Master WI Closet, Oversized Garage, Fireplace, Main Floor Laundry, Smoke Detector, Foyer, Master Bath, Eat-in Kitchen
Area & Lot
Lot Area 0.45 Acres
Living area 2,532 Sq.Ft.
MLS® ID 832371
Year Built 2007
High School Dakota Valley
Middle School Dakota Valley
Elementary School Dakota Valley
Architecture Styles Ranch
Type Residential
Status For Sale
Exterior
Air conditioning Central
Heat type Forced Air
Water Source City
Sewer City
Other Exterior Features Combination
Lot Features Level Lot, Trees, Lawn Sprinkler System, Landscaping
Roof Shingle
Finance
Sales Price $479,000
HOA Fees $90 quarterly
Real Estate Tax $6,188 yearly
image

Schedule a Showing

We would love to show you our beautiful property. Please select your preferred date and time below. An agent will be in touch shortly to confirm your appointment.

Schedule a Showing

We would love to show you our beautiful property. Please select your preferred date and time below. An agent will be in touch shortly to confirm your appointment.

Thank you for your interest in 714 PRAIRIE BLVD, Dakota Dunes, SD 57049. We are reviewing your request and will be in touch shortly!

Mortgage Calculator

Estimate your monthly mortgage payment, including the principal and interest, property taxes, and HOA. Adjust the values to generate a more accurate rate.

All estimates are provided for informational purposes only. Actual amounts may vary.
$0,000 Your Payment 20 15 65
$0,000 Your Payment

Dakota Dunes

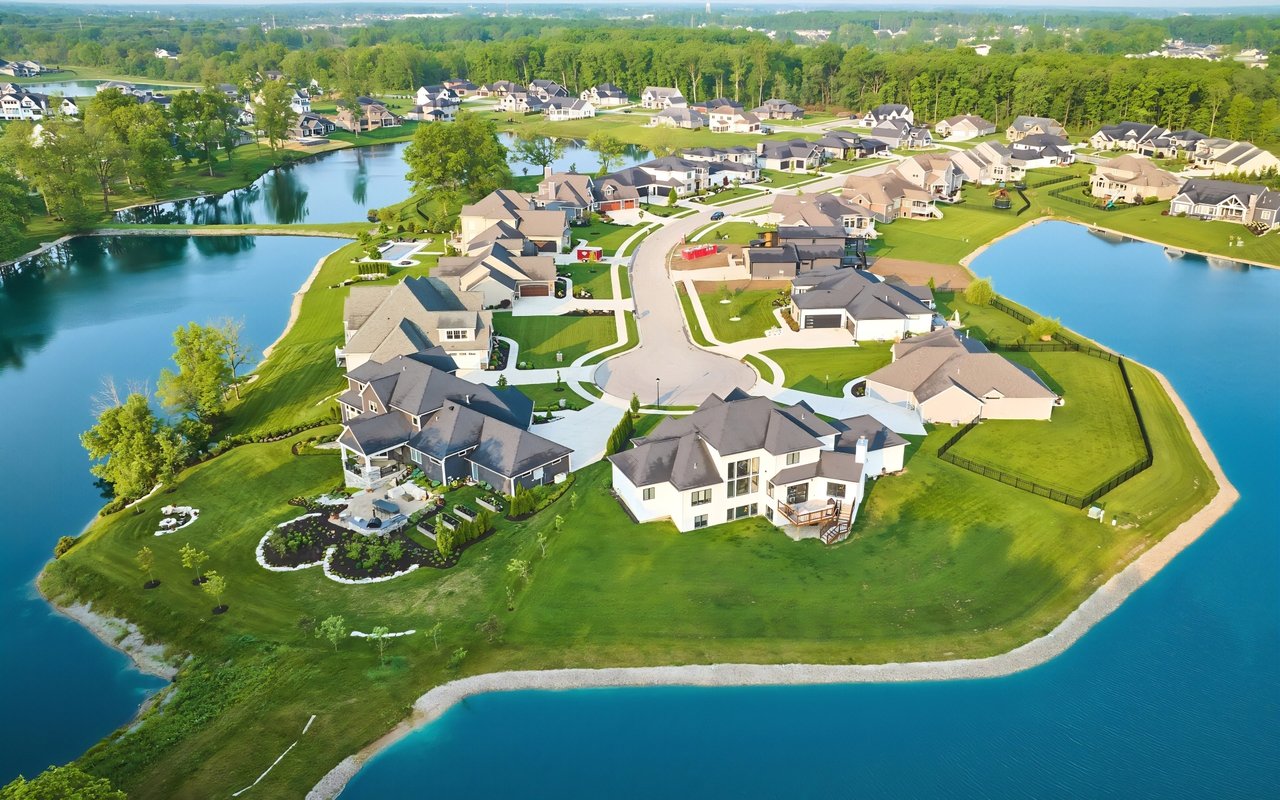
Dakota Dunes, South Dakota, is a premier master-planned community offering luxury homes, golf course living, and scenic Missouri River surroundings.

Let's Find Your Dream Home

Work with them for trusted real estate expertise in Sioux City and the surrounding region. Their local insight, proven experience, and client-driven approach make buying or selling smooth, strategic, and rewarding.