Leave a Message

Thank you for your message. We will be in touch with you shortly.

4428 PERRY WAY
4428 PERRY WAY
4428 PERRY WAY
4428 PERRY WAY
4428 PERRY WAY
4428 PERRY WAY
4428 PERRY WAY
4428 PERRY WAY
4428 PERRY WAY
4428 PERRY WAY
4428 PERRY WAY
4428 PERRY WAY
4428 PERRY WAY
4428 PERRY WAY
4428 PERRY WAY
4428 PERRY WAY
4428 PERRY WAY
4428 PERRY WAY
4428 PERRY WAY
4428 PERRY WAY
4428 PERRY WAY
4428 PERRY WAY
4428 PERRY WAY
4428 PERRY WAY
4428 PERRY WAY
4428 PERRY WAY
4428 PERRY WAY
4428 PERRY WAY
4428 PERRY WAY
4428 PERRY WAY
4428 PERRY WAY
4428 PERRY WAY
4428 PERRY WAY
4428 PERRY WAY
4428 PERRY WAY
4428 PERRY WAY
4428 PERRY WAY
4428 PERRY WAY
4428 PERRY WAY
4428 PERRY WAY
4428 PERRY WAY
4428 PERRY WAY
VIEW PHOTOS
$595,000

4428 PERRY WAY

3 Beds 3 Baths 3,898 Sq.Ft. 0.72 Acres

Description

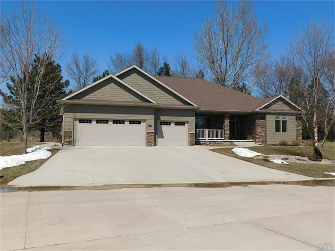
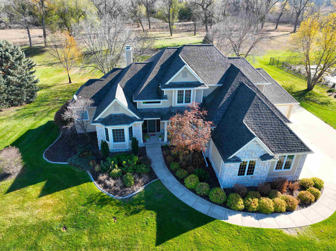
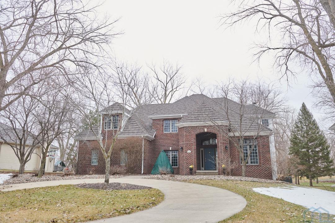
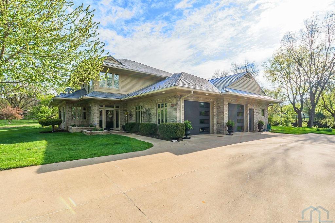
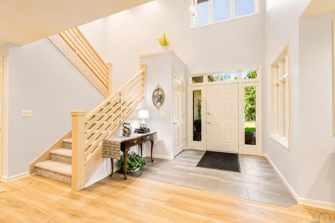
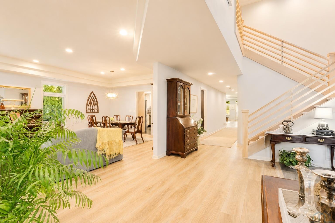
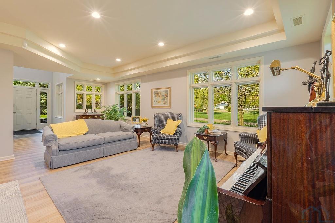
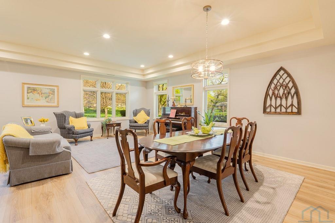
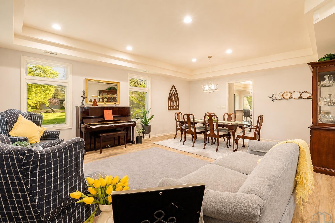
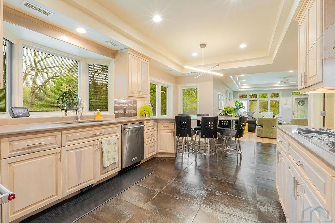
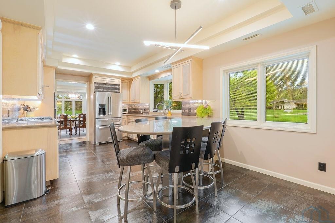
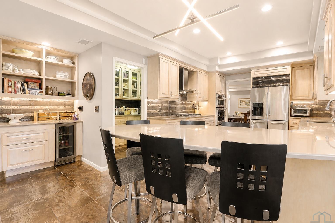
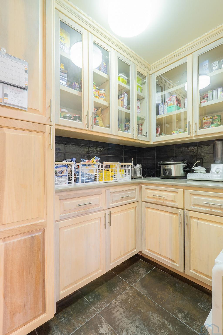
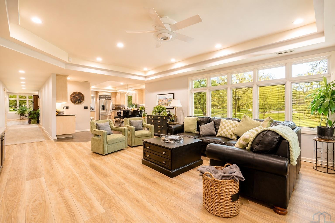
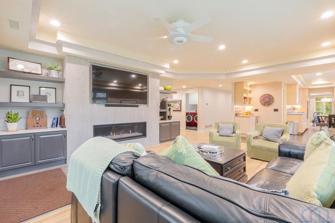
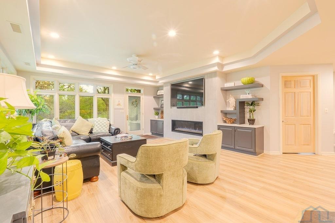
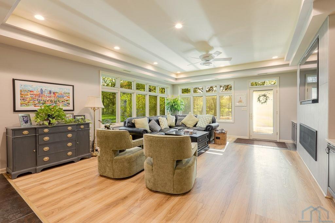
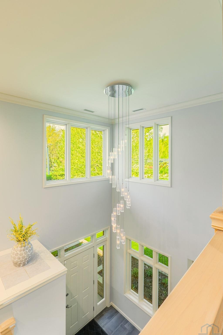
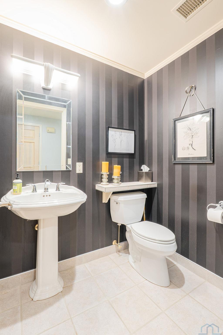
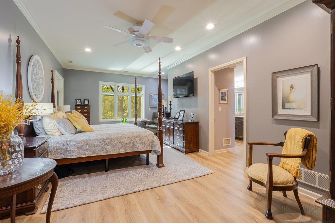
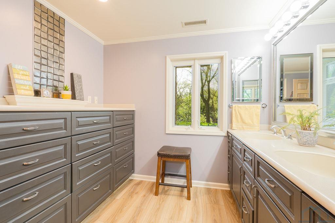
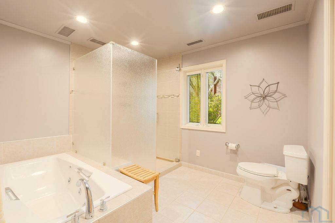
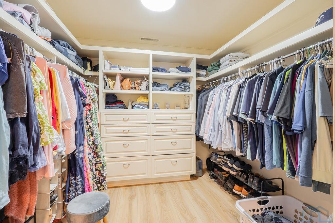
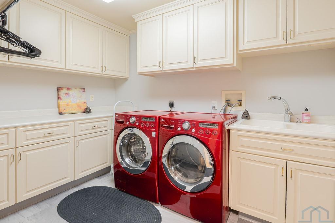
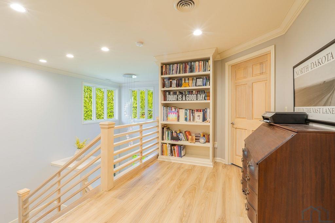
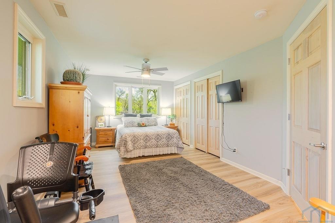
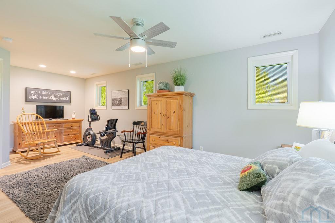
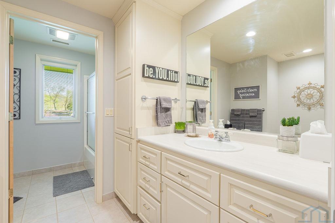
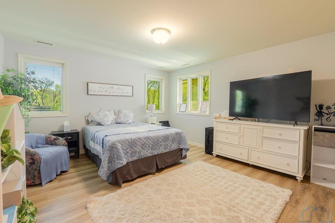
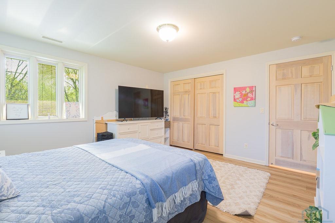
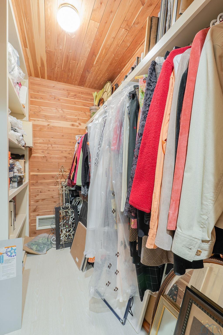
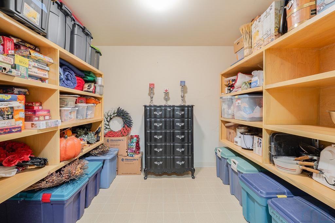
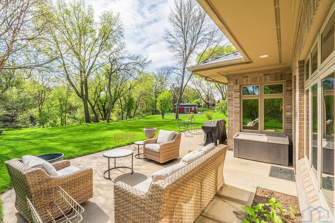
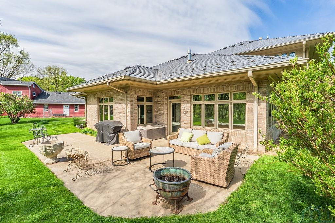
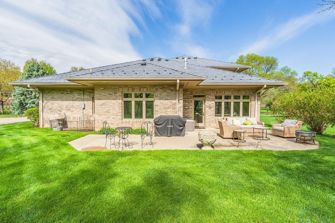
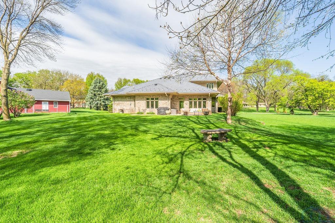
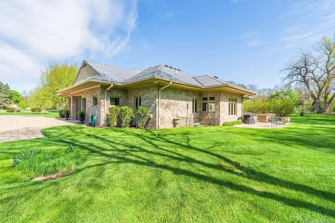
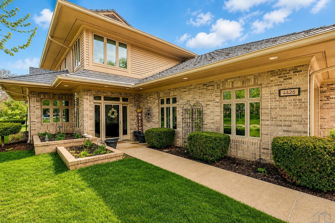
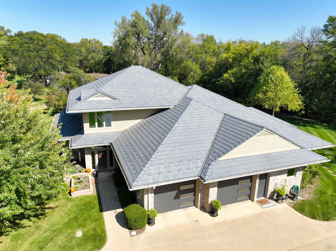
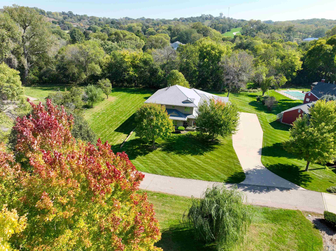
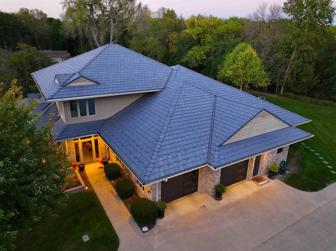
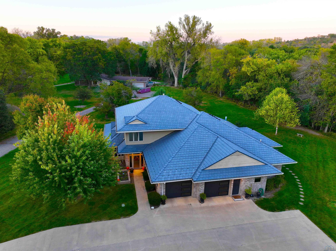
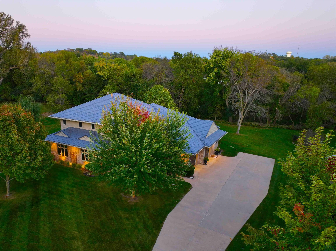
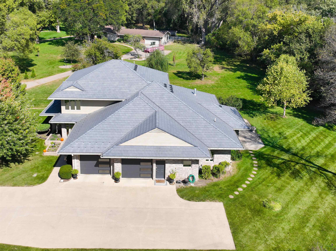
Wow! Welcome to 4428 Perry Way where a truly stunning architectural custom home awaits you in the popular Country Club neighborhood. From the moment you arrive, you will feel how exceptional this home is with its great curb appeal, highlighted by beautifully maintained landscaping. Inside is an amazingly designed floor plan which provides an abundance of flexibility which you will appreciate. The dramatic two-story entryway featuring an eye-catching statement light fixture. The main level offers a formal living/dining room, spacious kitchen, primary bedroom suite, laundry area, half bath, and a convenient walk-in pantry. The interior showcases generous living spaces, including a beautifully remodeled family room with a contemporary design, complete with a 60" gas fireplace and floating shelves. This space flows seamlessly into the fully updated kitchen, which features a peninsula, custom cabinetry, quartz countertops and tile flooring with in-floor heat. The main-floor primary suite will make you a comfortable retreat with a large walk-in closet featuring built-ins and a dressing area with double vanity. The en-suite bath includes an oversized walk-in shower and a soaking tub along with heated tile floors. Upstairs, you'll find, a lofted landing area (perfect for reading or an office area) two additional bedrooms, a full bath, a cedar closet, and ample storage space, including storage above the garage. Many upgrades, including flooring, modern paint colors and solid wood doors, were all done tastefully. A DaVinci Bellaforte synthetic slate roof installed in 2020 will provide years of peace of mind. Oversized garage offers approximately 864 square feet, a workshop, and attractive overhead doors that will invite you in.The private backyard, perfect for your entertaining, provides a great outdoor setting to enjoy the environment. Blending thoughtful and functional space in a desirable setting, 4428 Perry Way is the exclusive retreat to bring you home.

Share Property

Location

4428 PERRY WAY, Sioux City, IA 51104

Status

Pending
Greg Gregerson

Greg Gregerson

TITLE

REALTOR®

Property Amenities

Interior
Fireplace Gas
Flooring Hardwood Floors
Total Bedrooms: 3
Half Bathrooms: 1
Full Bathrooms: 2
Other Interior Features Walk-in Pantry, Heated Floor, Master WI Closet, Oversized Garage, Loft, Fireplace, Main Floor Laundry, Smoke Detector, Foyer, Master Bath, Eat-in Kitchen
Area & Lot
Lot Area 0.72 Acres
Living area 3,898 Sq.Ft.
MLS® ID 832827
Year Built 1997
High School North High
Middle School North Middle
Elementary School Perry Creek
Architecture Styles 2 Story
Type Residential
Status Pending
Exterior
Air conditioning Central
Heat type Forced Air
Water Source City
Sewer City
Other Exterior Features Combination
Lot Features Lawn Sprinkler System, Landscaping
Roof Other-See Comments
Finance
Sales Price $595,000
Real Estate Tax $10,656 yearly
image

Schedule a Showing

We would love to show you our beautiful property. Please select your preferred date and time below. An agent will be in touch shortly to confirm your appointment.

Schedule a Showing

We would love to show you our beautiful property. Please select your preferred date and time below. An agent will be in touch shortly to confirm your appointment.

Thank you for your interest in 4428 PERRY WAY, Sioux City, IA 51104. We are reviewing your request and will be in touch shortly!

Mortgage Calculator

Estimate your monthly mortgage payment, including the principal and interest, property taxes, and HOA. Adjust the values to generate a more accurate rate.

All estimates are provided for informational purposes only. Actual amounts may vary.
$0,000 Your Payment 20 15 65
$0,000 Your Payment

Northside

With close proximity to downtown Sioux City, parks, and cultural amenities, the Northside delivers classic charm, prestige, and everyday convenience.

Let's Find Your Dream Home

Work with them for trusted real estate expertise in Sioux City and the surrounding region. Their local insight, proven experience, and client-driven approach make buying or selling smooth, strategic, and rewarding.