Leave a Message

Thank you for your message. We will be in touch with you shortly.

616 BRENTWOOD ST
616 BRENTWOOD ST
616 BRENTWOOD ST
616 BRENTWOOD ST
616 BRENTWOOD ST
616 BRENTWOOD ST
616 BRENTWOOD ST
616 BRENTWOOD ST
616 BRENTWOOD ST
616 BRENTWOOD ST
616 BRENTWOOD ST
616 BRENTWOOD ST
616 BRENTWOOD ST
616 BRENTWOOD ST
616 BRENTWOOD ST
616 BRENTWOOD ST
616 BRENTWOOD ST
616 BRENTWOOD ST
616 BRENTWOOD ST
616 BRENTWOOD ST
616 BRENTWOOD ST
616 BRENTWOOD ST
616 BRENTWOOD ST
616 BRENTWOOD ST
616 BRENTWOOD ST
616 BRENTWOOD ST
616 BRENTWOOD ST
616 BRENTWOOD ST
616 BRENTWOOD ST
VIEW PHOTOS
$375,000

616 BRENTWOOD ST

4 Beds 3 Baths 2,814 Sq.Ft. 8,712 Sq.Ft.

Description

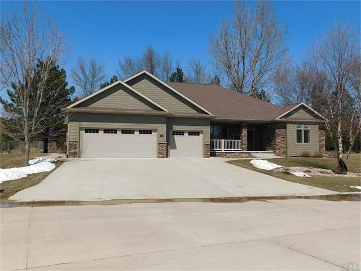
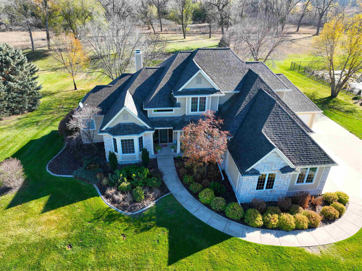
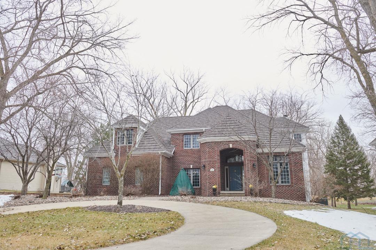
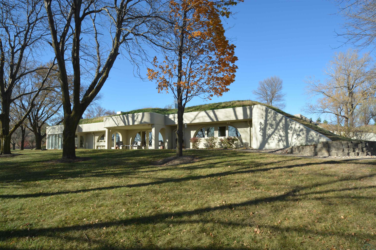
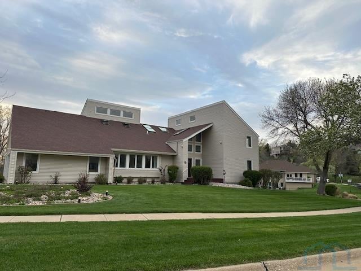
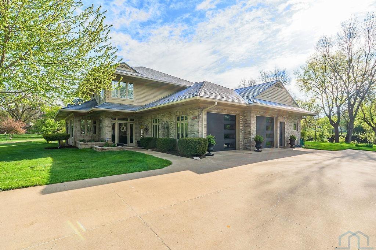
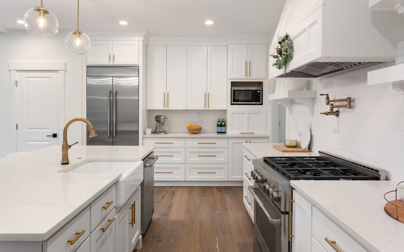
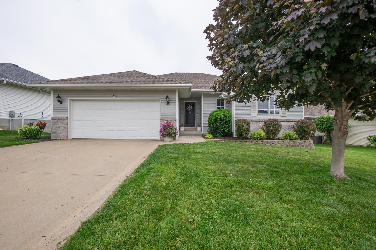
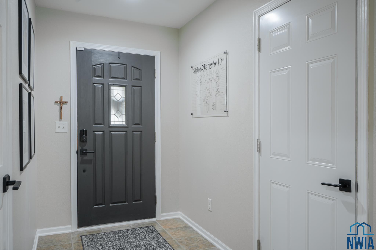
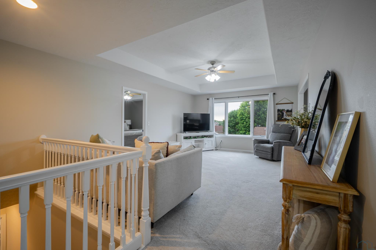
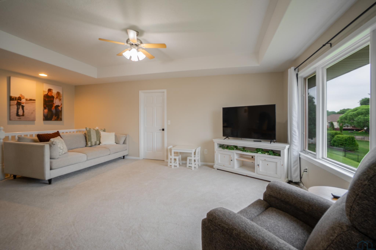
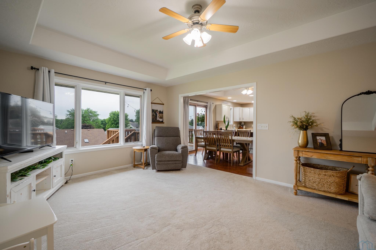
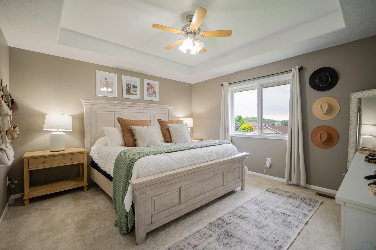
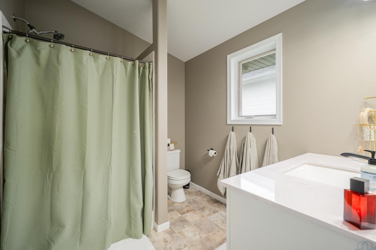
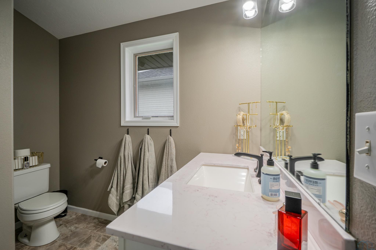
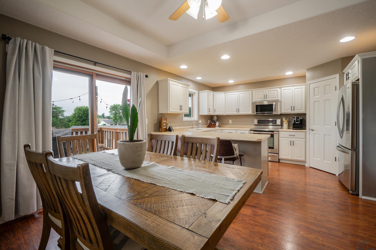
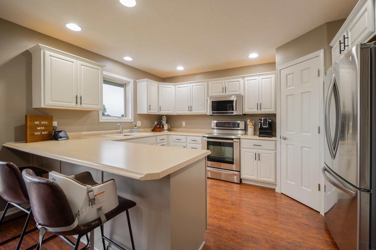
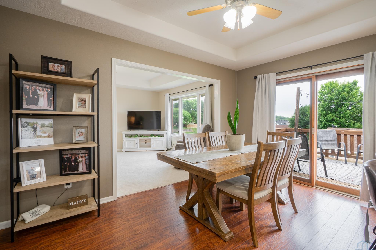
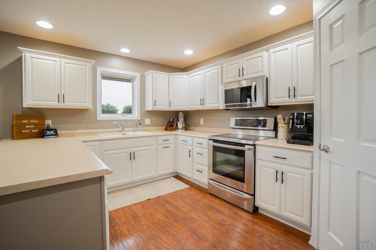
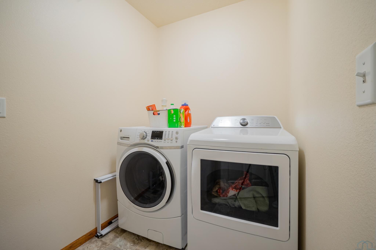
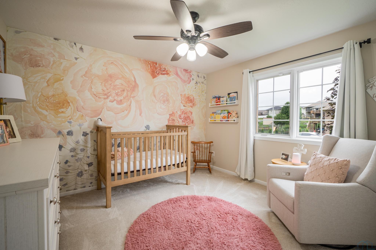
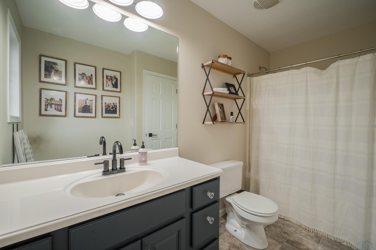
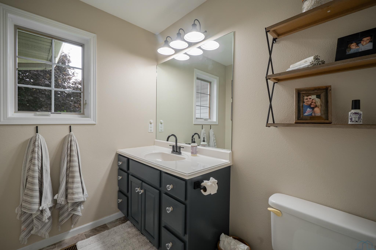
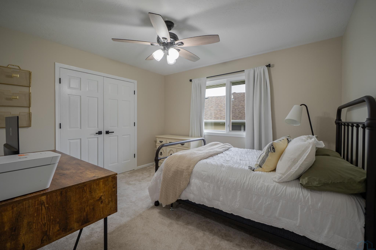
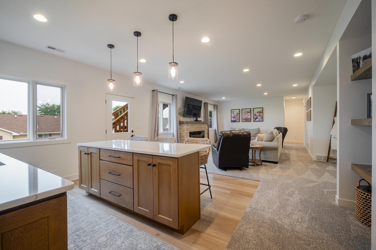
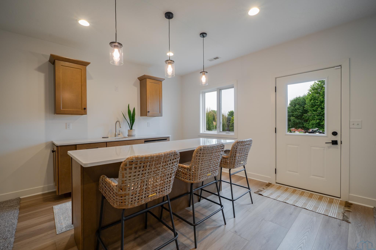
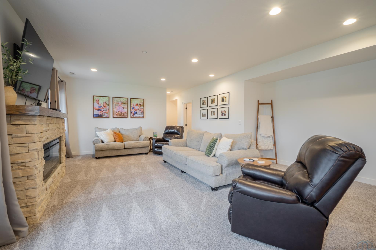
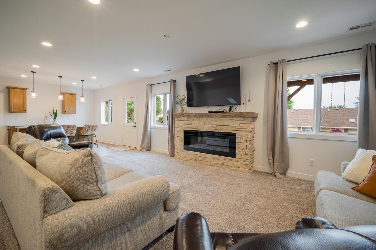
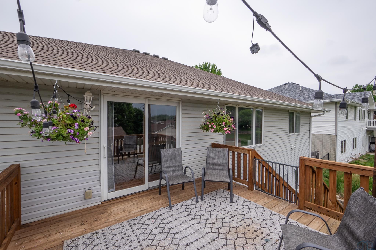
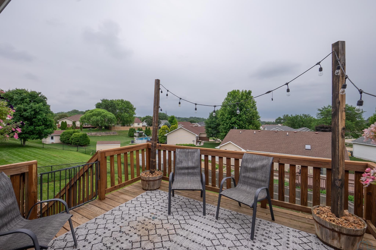
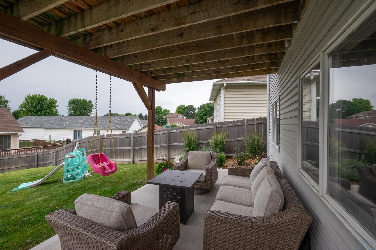
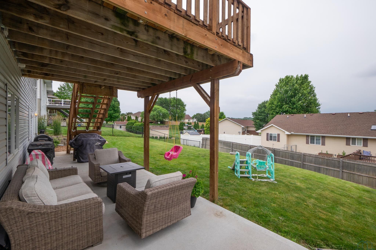
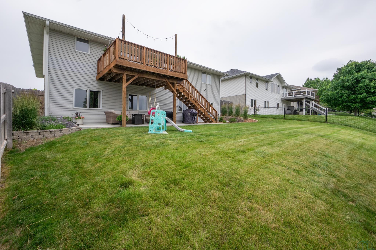
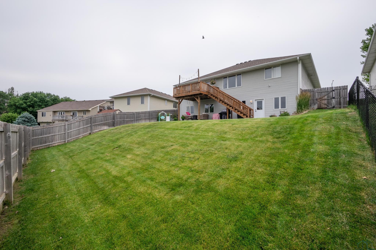
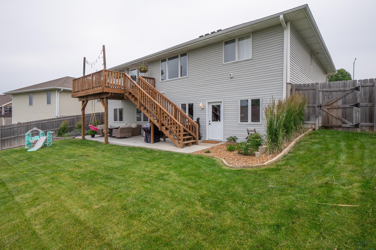
Welcome to 616 Brentwood St! This dialed-in walk-out ranch offers style, comfort, and space in all the right places. The main level features neutral decor throughout, creating a warm and inviting feel. The split bedroom floor plan ensures privacy, with the primary ensuite tucked away on one side of the home and two additional bedrooms on the other. You'll love the convenience of the main floor laundry, while the eat-in kitchen impresses with white cabinetry, a closet pantry and a layout that's both functional and charming. Downstairs is where the real wow factor begins. The finished walk-out basement features a wet bar complete with quartz countertops, attractive cabinetry and a center island. The expansive living space features built-ins and a modern fireplace with stack stone surround. Walk-out to the covered patio area and enjoy seamless flow to the outdoor spaces. A 4th bedroom, a 3/4 bath and a flexible den area, perfect for a toy room, office or gym space round out the lower level. The fenced backyard features both patio and deck spaces. The deck area walks-out directly from the kitchen area and features steps to the yard. Don't miss this rare blend of thoughtful layout and pristine condition. Close proximity to the I-29 corridor make this a handy location as well! Great opportunity is waiting for you at 616 Brentwood!

Share Property

Location

616 BRENTWOOD ST, Sioux City, IA 51103

Status

Sold
Tonya Vakulskas

Tonya Vakulskas

TITLE

Broker Associate

Property Amenities

Interior
Fireplace Electric
Total Bedrooms: 4
Three-Quarter Bathrooms: 2
Full Bathrooms: 1
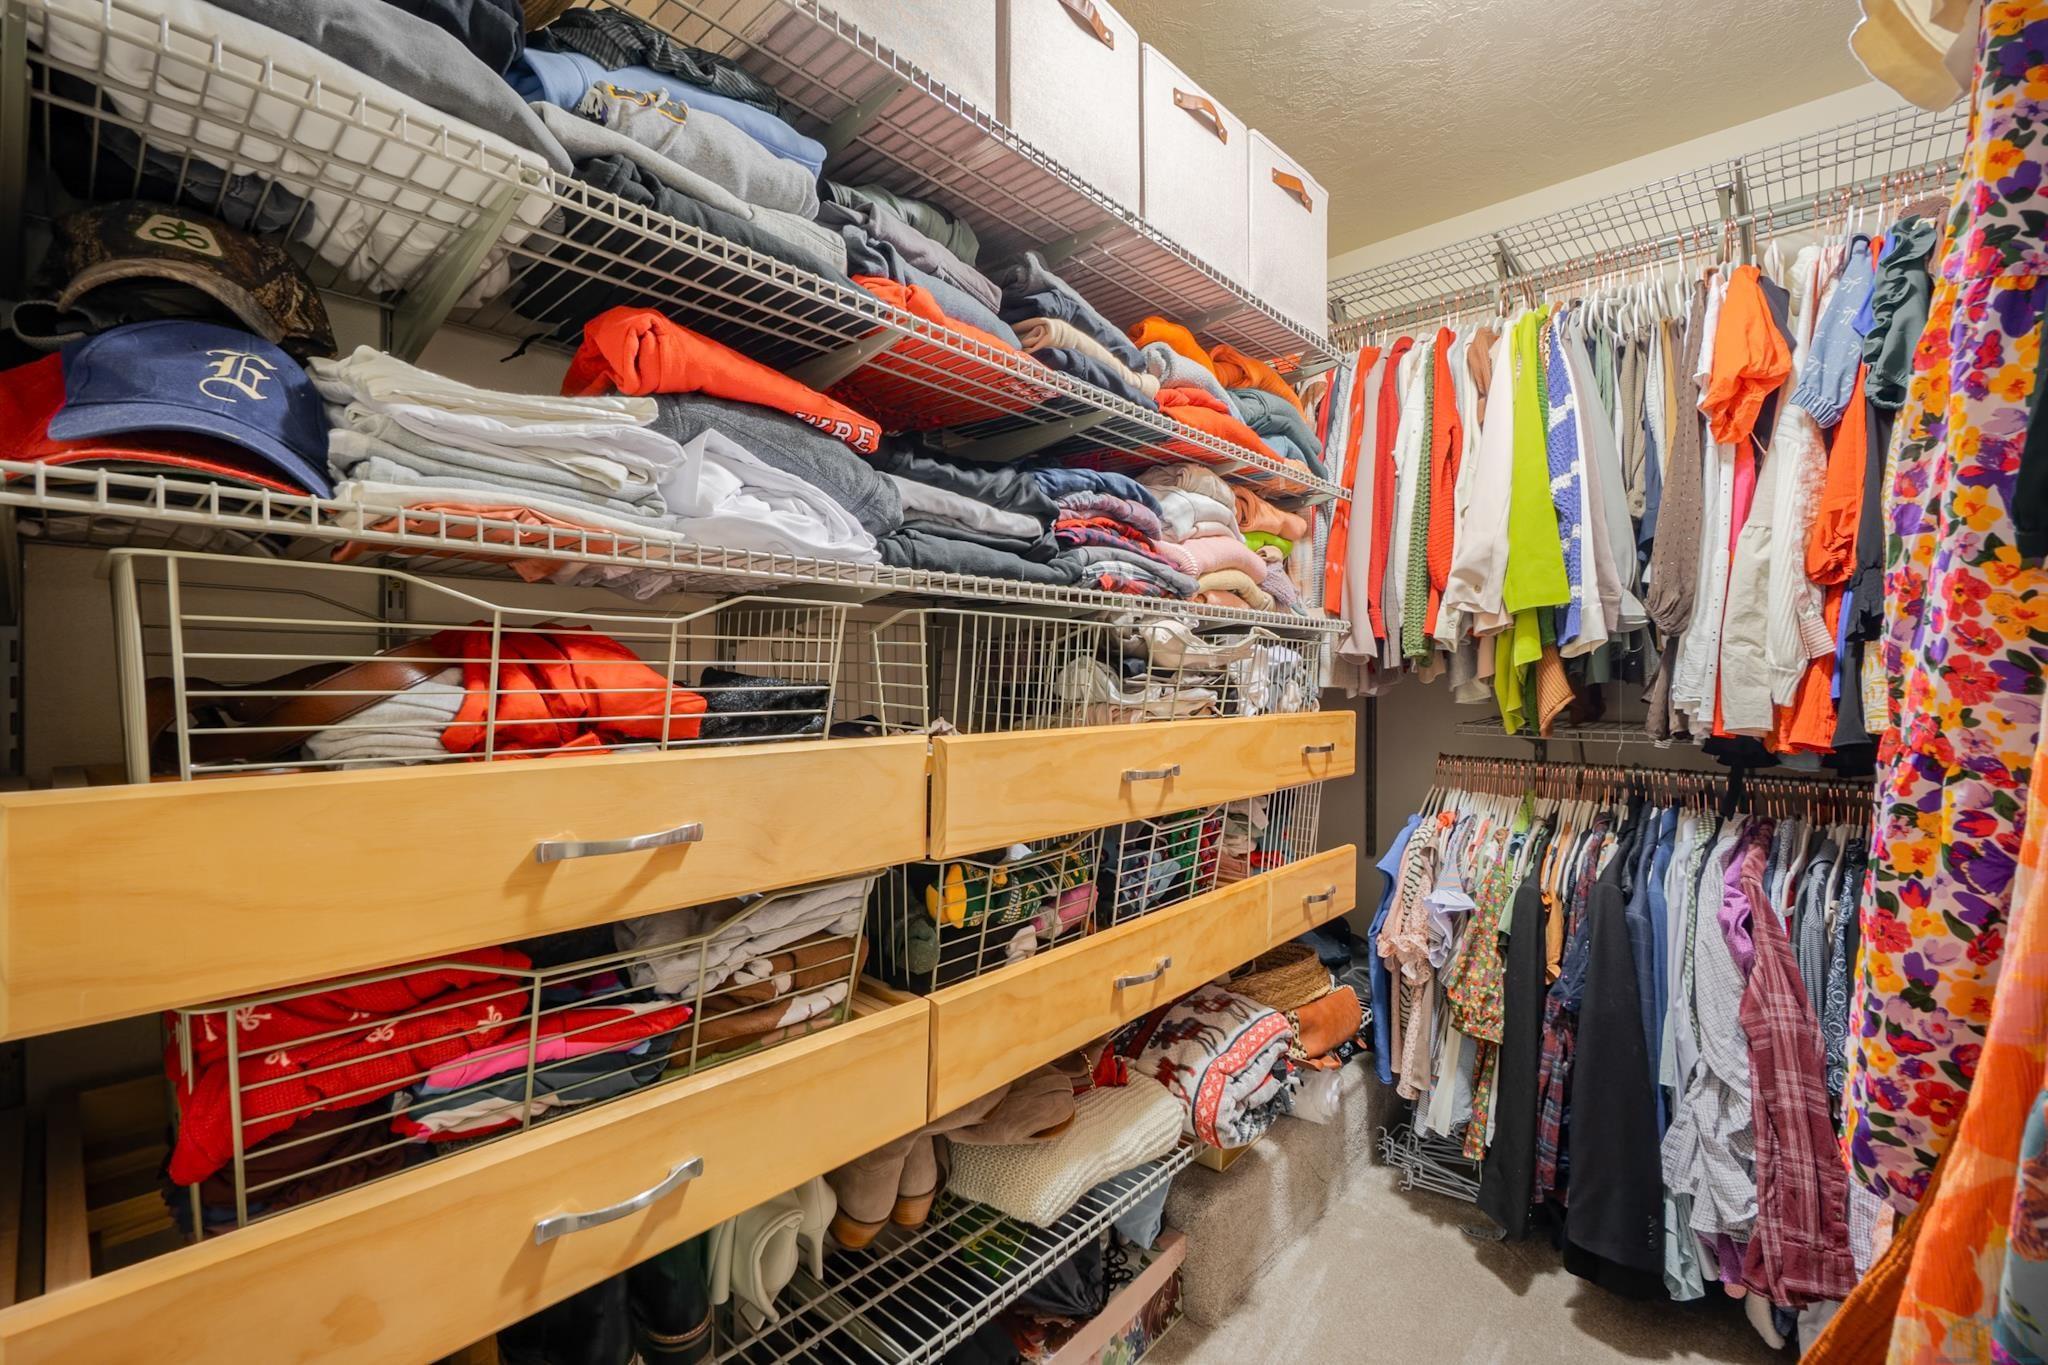
Other Interior Features Master WI Closet, Main Floor Laundry, Foyer, Master Bath, Eat-in Kitchen, Walk-out
Area & Lot
Lot Area 8,712 Sq.Ft.
Living area 2,814 Sq.Ft.
MLS® ID 829266
Year Built 2007
High School West High
Middle School Westside Middle
Elementary School Loess Hills
Architecture Styles Ranch
Type Residential
Status Sold
Exterior
Air conditioning Central
Heat type Forced Air
Water Source City
Sewer City
Other Exterior Features Vinyl
Lot Features Fenced Yard
Roof Shingle
Finance
Sales Price $375,000
Real Estate Tax $4,844 yearly

Westside

With premier shopping, dining, and major roadways nearby, the Westside represents refined living with room to grow.

Let's Find Your Dream Home

Work with them for trusted real estate expertise in Sioux City and the surrounding region. Their local insight, proven experience, and client-driven approach make buying or selling smooth, strategic, and rewarding.