Leave a Message

Thank you for your message. We will be in touch with you shortly.

5224 LYNX CT
5224 LYNX CT
5224 LYNX CT
5224 LYNX CT
5224 LYNX CT
5224 LYNX CT
5224 LYNX CT
5224 LYNX CT
5224 LYNX CT
5224 LYNX CT
5224 LYNX CT
5224 LYNX CT
5224 LYNX CT
5224 LYNX CT
5224 LYNX CT
5224 LYNX CT
5224 LYNX CT
5224 LYNX CT
5224 LYNX CT
5224 LYNX CT
5224 LYNX CT
5224 LYNX CT
5224 LYNX CT
5224 LYNX CT
5224 LYNX CT
5224 LYNX CT
5224 LYNX CT
5224 LYNX CT
5224 LYNX CT
5224 LYNX CT
5224 LYNX CT
5224 LYNX CT
5224 LYNX CT
5224 LYNX CT
5224 LYNX CT
5224 LYNX CT
5224 LYNX CT
5224 LYNX CT
5224 LYNX CT
5224 LYNX CT
5224 LYNX CT
5224 LYNX CT
5224 LYNX CT
5224 LYNX CT
5224 LYNX CT
5224 LYNX CT
5224 LYNX CT
5224 LYNX CT
5224 LYNX CT
VIEW PHOTOS
$435,000

5224 LYNX CT

4 Beds 2.5 Baths 2,418 Sq.Ft. 7,840.8 Sq.Ft.

Description

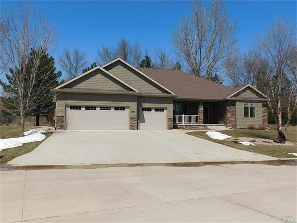
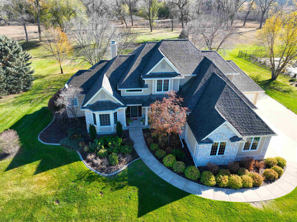
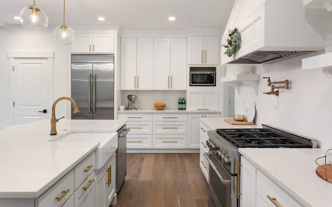
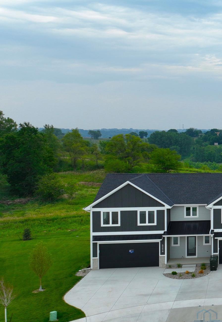
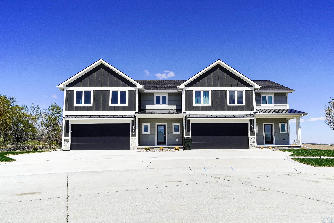
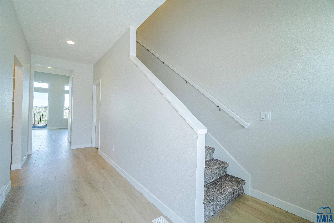
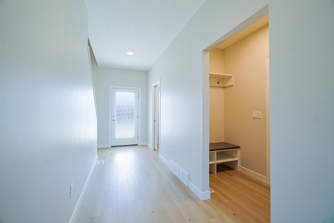
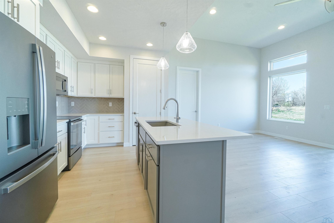
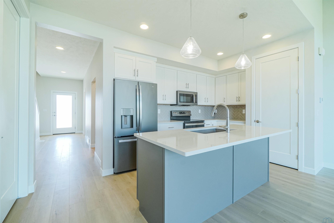
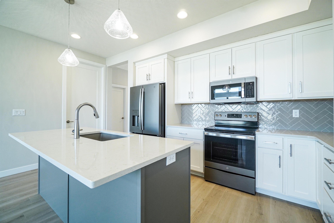
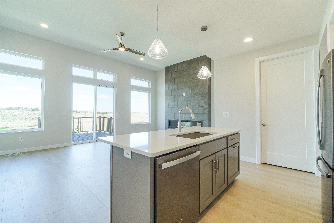
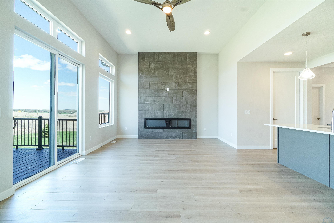
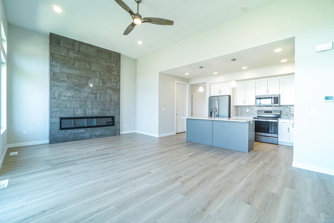
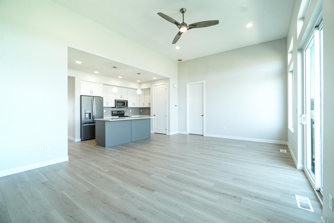
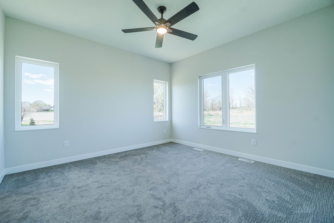
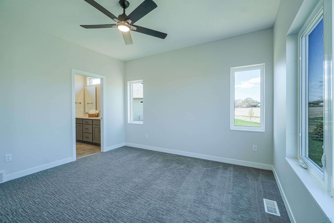
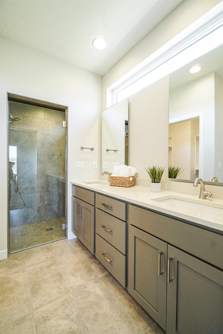
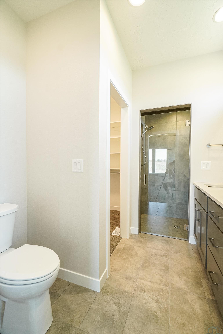
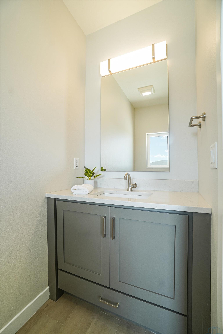
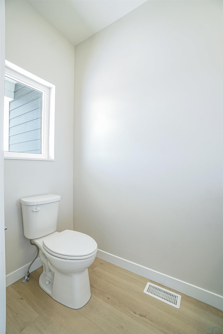
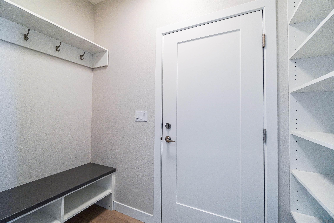
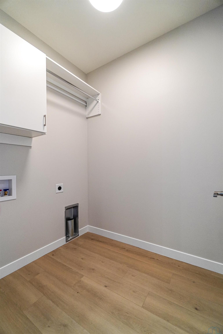
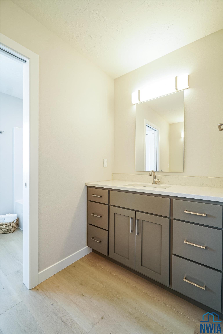
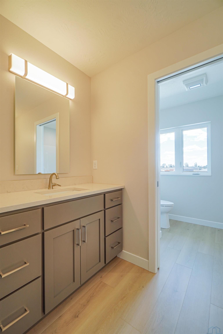
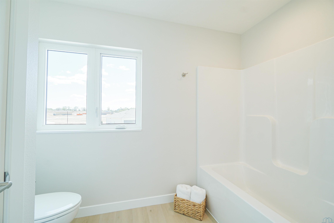
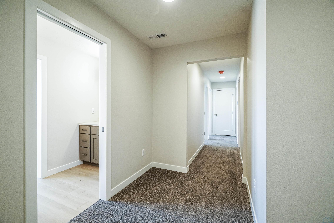
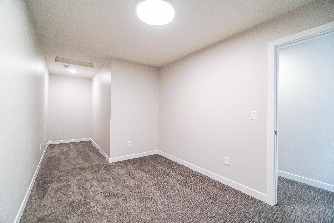
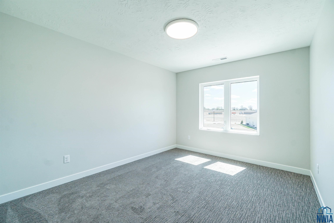
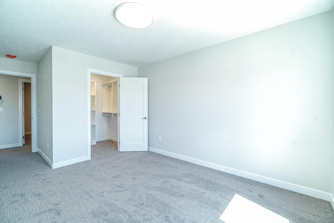
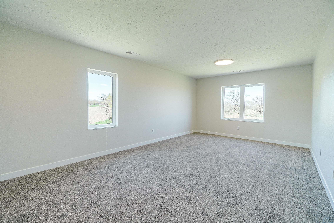
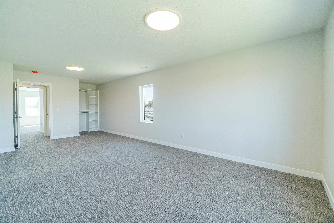
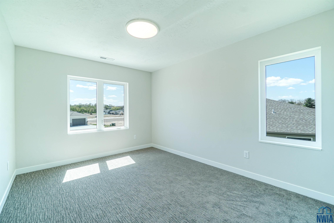
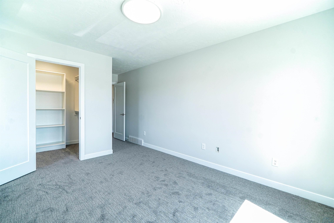
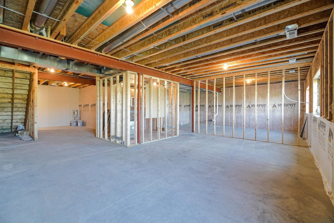
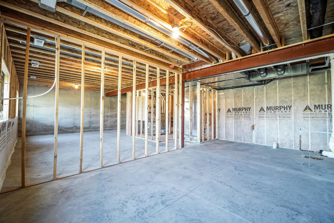
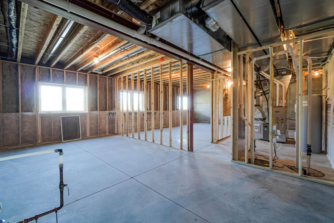
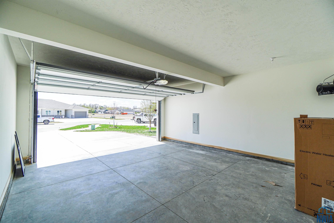
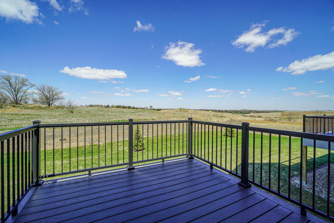
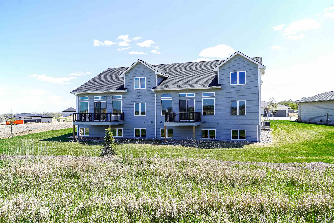
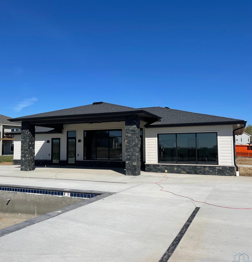
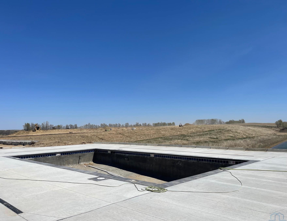
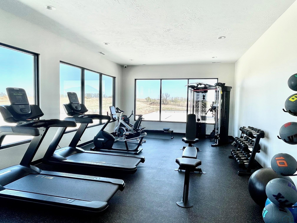
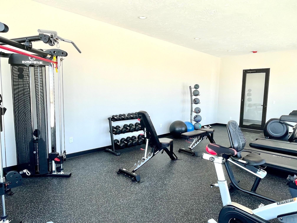
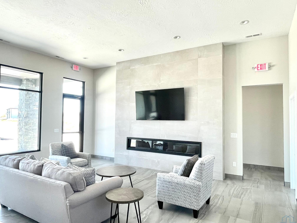
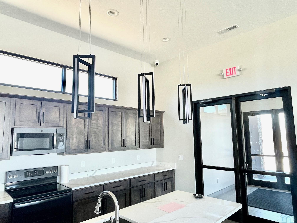
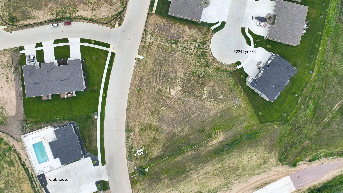
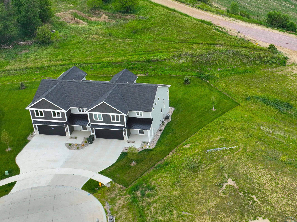
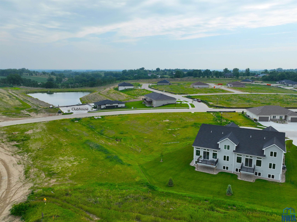
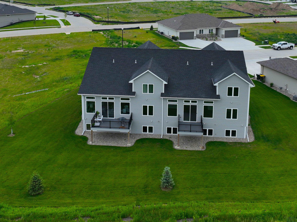
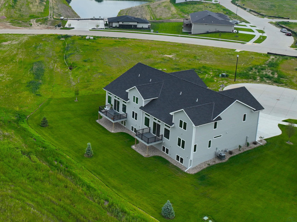
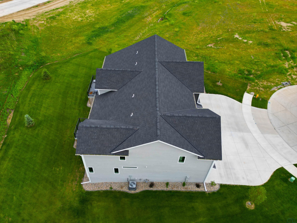
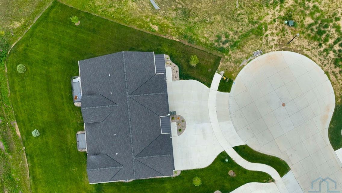
Welcome to this stunning new construction townhome in the highly desirable Elk Creek community. This two story unit offers soaring 12 ft ceilings in the open concept main floor living, dining and kitchen areas. The kitchen is equipped with high quality cabinetry from Dakota Kitchens, tile backsplash, center island, quartz countertops, pantry and GE appliances. The dual purpose living/dining area has sliders to the exterior deck, expansive windows and a floor to ceiling tile fireplace surround. The main floor primary suite features a large walk-in closet and ensuite complete with dual sinks, tile floors and walk-in tile shower. Also, on the main floor is a 1/2 bath for convenience, 8 ft interior doors, laundry facilities and a drop zone located off of the garage. Upstairs there are three large bedrooms, two of which have walk-in the closets. The third bedroom is oversized with a closet system. This would also be a great theatre, playroom or other multi-purpose area. Also, upstairs is a large room which would be great for an office or workout room as well as a full bath with attractive dual sinks. The lower level is unfinished but offers about an additional 1,000 sq. ft. for future finish. There are rough-ins for a wet bar and fourth bathroom. Other features include: a tasteful color scheme, a heated garage, a covered front porch and an ample deck with great views to the NE. Located at the end of a cul-de-sac this property has stunning curb appeal and is located in close proximity to the community club house, gym and in-ground salt-water pool. The club house and pool usage is included in the $250 monthly HOA fee along with lawn care, snow removal and sprinkler system services to allow for low maintenance living. This community is the first of of its kind in Sioux City and delivers a casual but upscale lifestyle in Southern Morningside. Info on this new community can be found at www.elkcreeksiouxcity.com. Tax abatement too! Come home to 5224 Lynx Ct!

Share Property

Location

5224 LYNX CT, Sioux City, IA 51106

Status

Sold
Tonya Vakulskas

Tonya Vakulskas

TITLE

Broker Associate

Property Amenities

Interior
Fireplace Electric
Total Bedrooms: 4
Other Interior Features Master WI Closet, New Bath, Fireplace, Main Floor Laundry, Smoke Detector, Foyer, Master Bath, Eat-in Kitchen, New Kitchen
Area & Lot
Lot Area 7,840.8 Sq.Ft.
Living area 2,418 Sq.Ft.
MLS® ID 820744
Year Built 2022
High School Sgt Bluff-Luton
Middle School Sgt Bluff-Luton
Elementary School Sgt Bluff-Luton
Architecture Styles 2 Story
Type Residential
Status Sold
Exterior
Pool Pool-In Ground
Air conditioning Central
Heat type Forced Air
Water Source City
Sewer City
Other Exterior Features Hardboard
Lot Features Level Lot, Lawn Sprinkler System, Cul-De-Sac, Landscaping
Roof Shingle
Finance
Sales Price $435,000
HOA Fees $250 monthly
Real Estate Tax $250 yearly

Let's Find Your Dream Home

Work with them for trusted real estate expertise in Sioux City and the surrounding region. Their local insight, proven experience, and client-driven approach make buying or selling smooth, strategic, and rewarding.