Property photo 1
Property photo 2
Property photo 3
Property photo 4
Property photo 5
5 Beds
4 Baths
5,460 sqft

$850,000

405 Hiddenwood Hollow, Jefferson SD, 57038

Price per sqft$155.68
Built in1998
Property size5,460 sqft
Property typeResidential

Overview

Active

Listed Oct 20, 2026

Updated 4 days ago

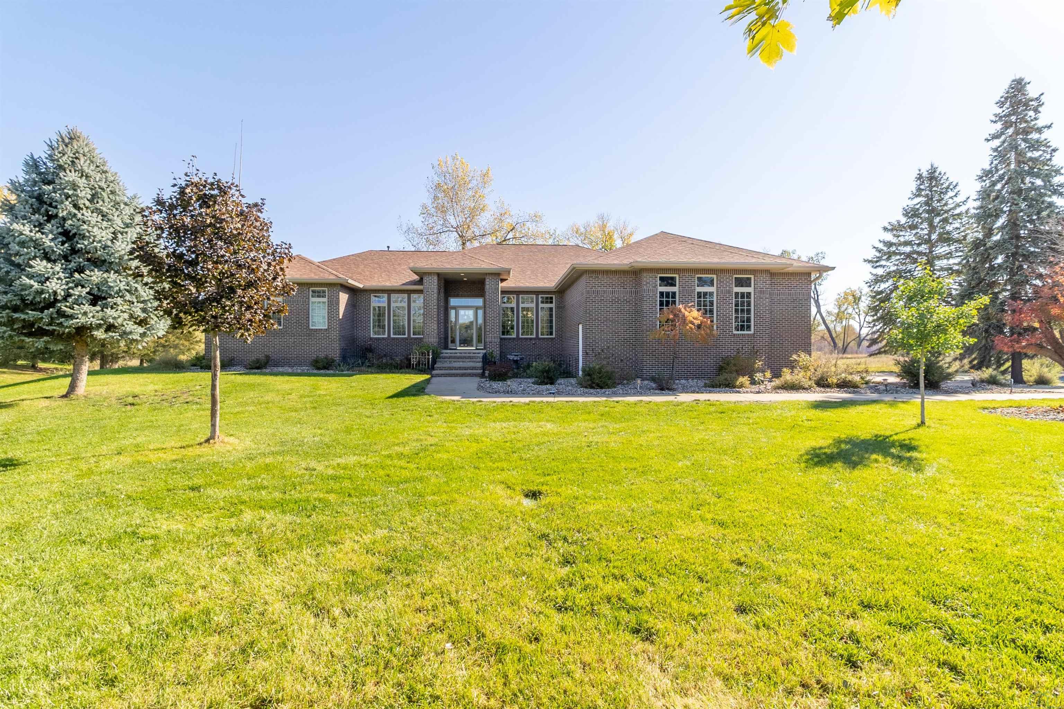
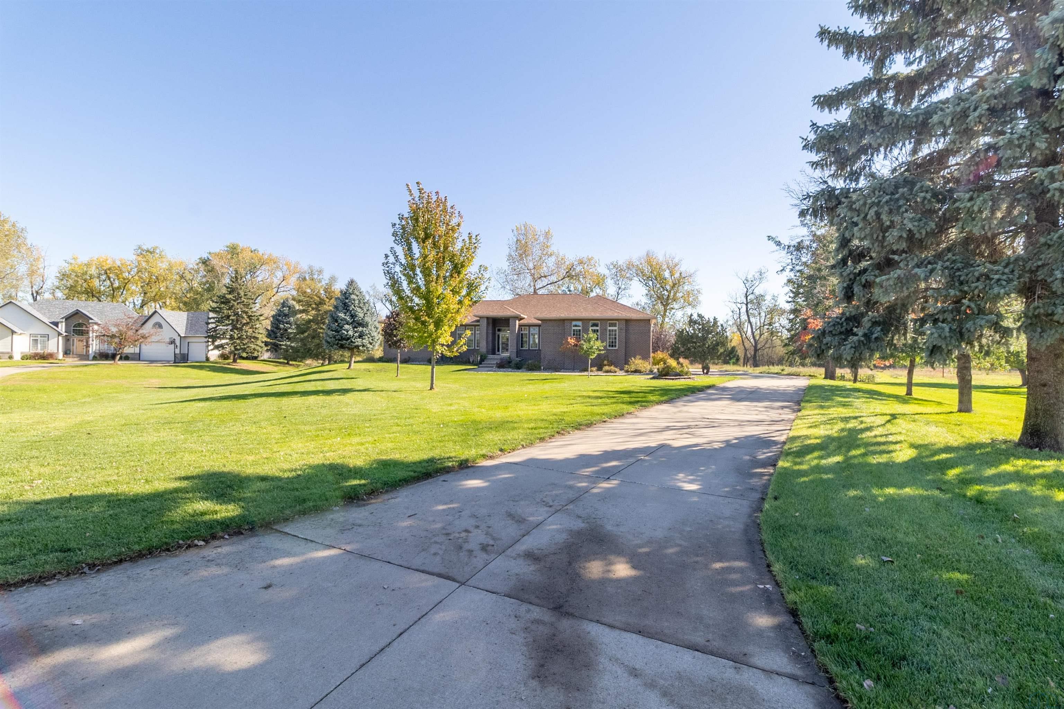
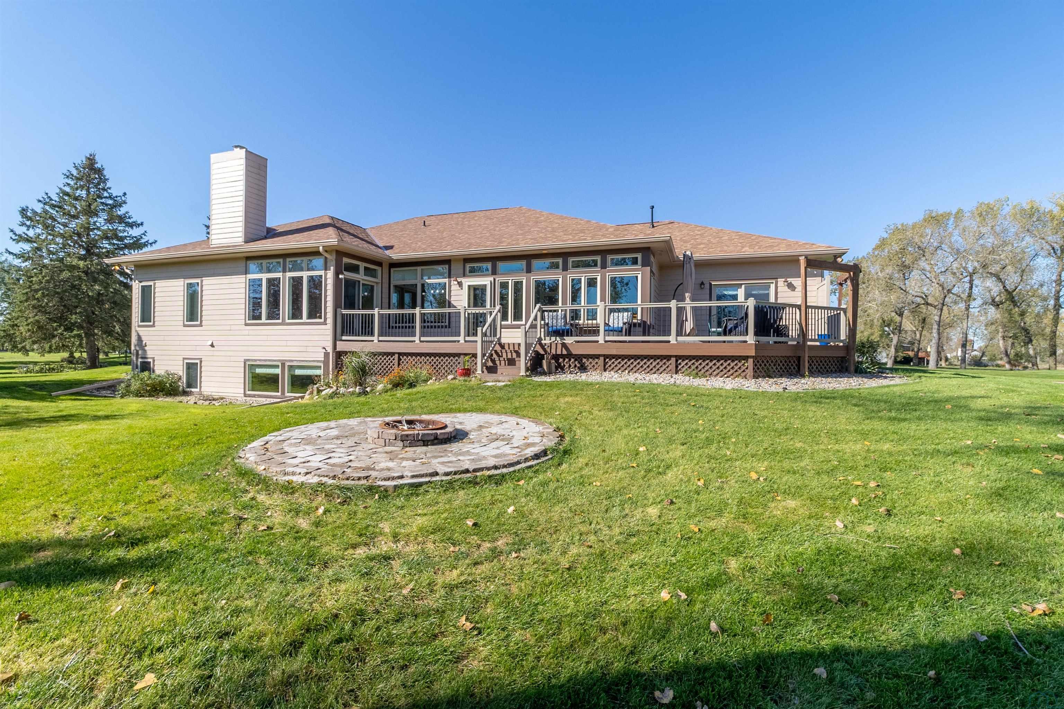
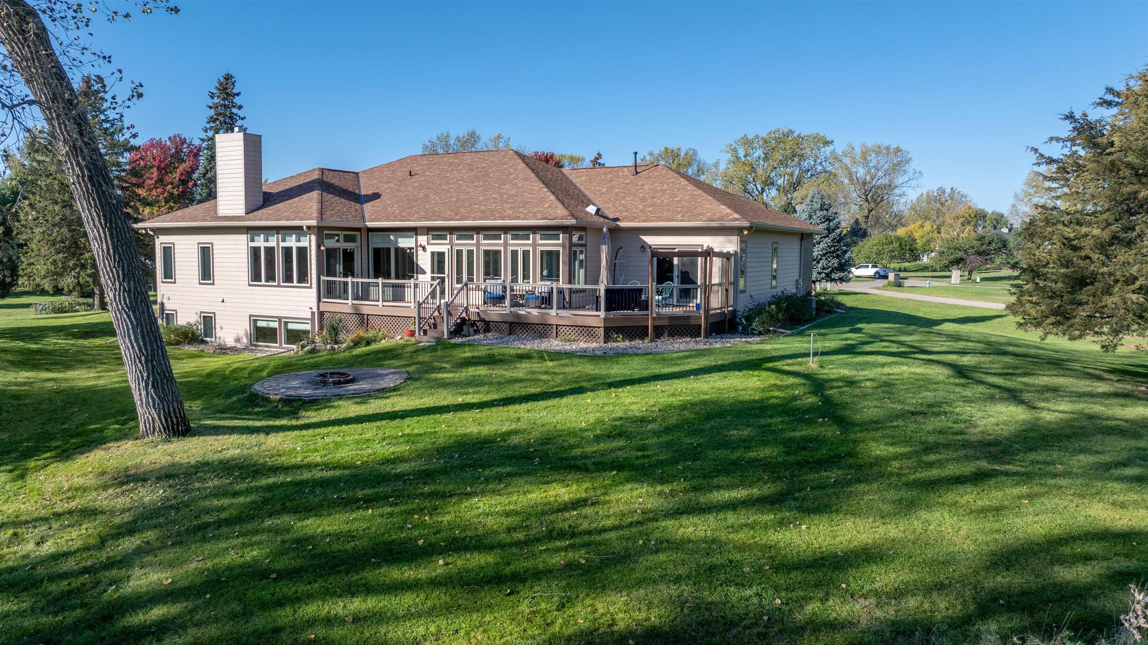
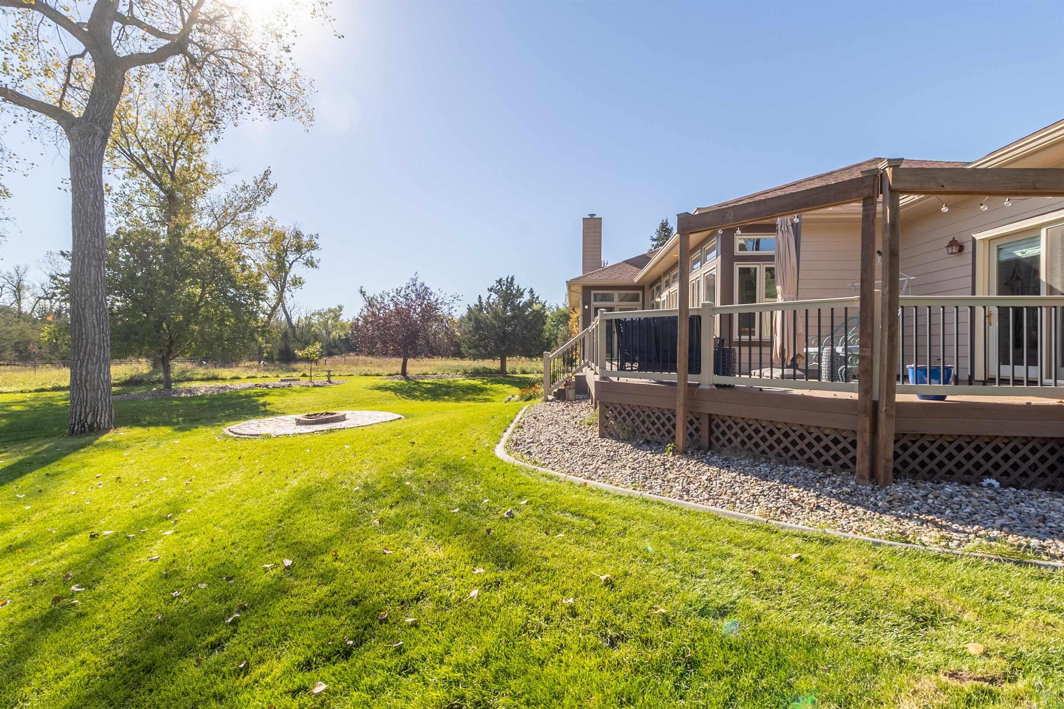
With over 5400 sq.ft. of finish there is room for everyone in this ranch home with 5 bedrooms, 3.5 bathrooms and a 3 car garage, sitting on culdesac in Wynstone and on the Adams Nature Preserve. From the Trex deck you can enjoy the wildlife this property offers. Welcoming first impression with Brick front and established landscaping. As you enter the 7 x 14 foyer with tile floor you will notice how it opens to a dining room with wood floor and chandelier to the right and to the left are French doors that lead to a office/flex space with wood floor and cabinets and shelves. Living room has LVP and speakers in the ceiling. Eat in kitchen offers cherry cabinets, granite counters, SS appliances, additional island 2026,and tile floor. Off the kitchen is the sunroom with epoxy concrete floor, lots of windows and a grill with natural gas line and a vent hood. Grill all year round! More space to enjoy the back yard views in the family room with LVP, gas FP with stone surround and door to the deck. The master suite features bedroom with LVP and a door to deck. 2 walk in closets on either side of hall to the bathroom with soaking tub, tile shower, dbl vanity and toilet room. Other side of main floor has 2 more bedrooms each with LVP, dbl closet and CF as well as a full bathroom with tub/shower combo. A 11 x 7 laundry room has a sink, pantry cabinet and lots of storage. A 4 x 5 half bathroom with pedastal sink finishes the main floor. More gathering spaces in the lower level family room with daylight windows, and a theatre room with wet bar. French doors lead to a large bedroom with sitting area and bedroom with a double closet and egress window. The 5th bedroom has carpet, dbl closet and daylight windows. A full bathroom with tub/shower combo serves this level. Lots of storage rooms in lower level. 3 car side load garage with Polysapartic flooring. Open Enrollment to Dakota Valley schools. See updated feature sheet attached.

$5,655/mo

Est. mortgage payment based on a $850,000 home price.

All estimates are provided by Luxury Presence for informational purposes only. Actual amounts may vary.

Additional information

MLS® ID
835048

Interior Features

Bedrooms
5
Bathrooms
4
Fireplace
Yes
Cooling
Yes
Heating
Yes
Basement
Yes

Exterior Features

Lot Size
1.46 Acres

Other Property Details

Taxes
$7,130
Tax Frequency
Annually
Association Fee Frequency
Quarterly

Listed by Barb Maxon with Century 21 ProLink
Listing Contact: 712-253-3647 

Based on information from Northwest Iowa Regional Board of REALTORS. as of 10/23/2026. This information is for your personal, non-commercial use and may not be used for any purpose other than to identify prospective properties you may be interested in purchasing. Display of MLS data is usually deemed reliable but is NOT guaranteed accurate by the MLS. Buyers are responsible for verifying the accuracy of all information and should investigate the data themselves or retain appropriate professionals. Information from sources other than the Listing Agent may have been included in the MLS data. Unless otherwise specified in writing, the Broker/Agent has not and will not verify any information obtained from other sources. The Broker/Agent providing the information contained herein may or may not have been the Listing and/or Selling Agent. Property locations as displayed on any map are best approximations only and exact locations should be independently verified. 

©2026 Northwest Iowa Regional Board of REALTORS. All rights reserved.

Powered by Luxury Presence