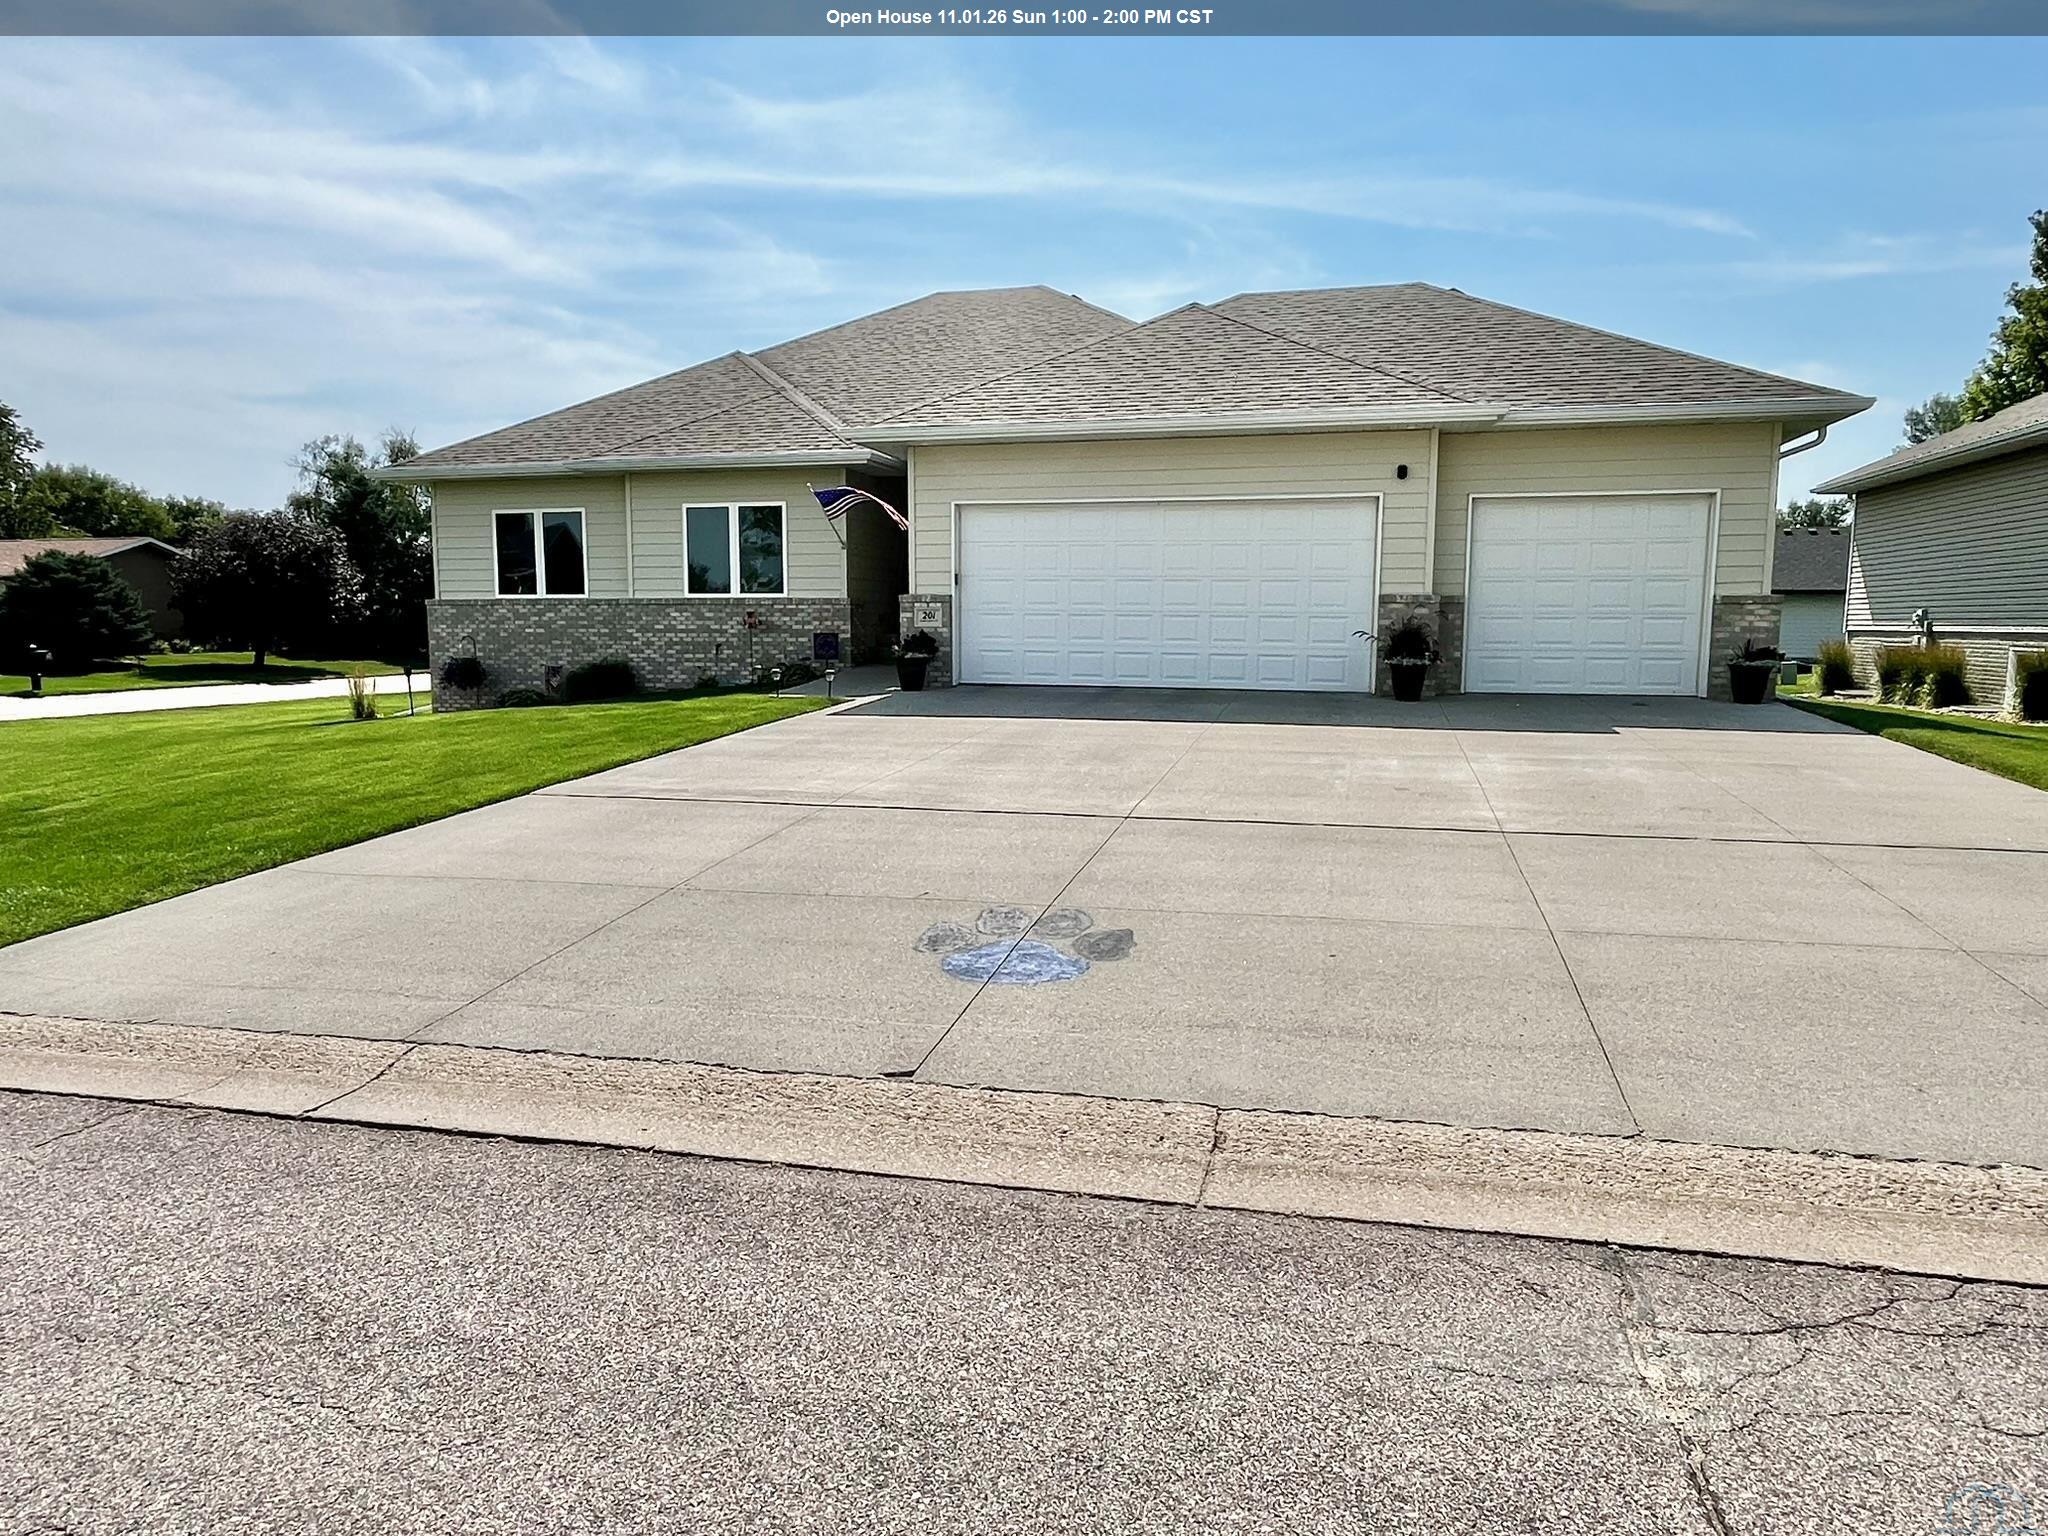
Property photo 1
Property photo 2
Property photo 3
Property photo 4
Property photo 5
5 Beds
4 Baths
3,421 sqft

$449,000

201 Lexington Court, Elk Point SD, 57025

Price per sqft$131.25
Built in2012
Property size3,421 sqft
Property typeResidential

Overview

Active

Listed Jul 1, 2026

Updated 10h ago

Check out this gem of a custom home! This 5 bedroom home checks all the boxes1 Just a short golf cart drive to the course and a short walk to school plus located on a quite cul-de-sac. New wood laminate LVP floor was installed in 2022 and runs throughout the main floor along with 9' ceilings. The living room has a fireplace, ample natural light and opens to the dining. The dining shares an open concept with the living and kitchen has a slider to the wood deck which was replaced in 2020. The kitchen boasts an island, loads of cabinet storage, granite countertops and a true walk in pantry! Just off the garage is a drop zone with a bench and coat hooks, a spacious laundry room and a conveniently located half bath. The two main floor bedrooms both have double closets and share a full bath. The master bedroom has a double tray ceiling, large walk in closet and a master bath. The master bath has double vanity and a new tile shower in 2022. The basement has two additional bedrooms. The larger of the two is currently used as a craft room and office. The second has a large egress window. The 4th bathroom for this house is a 3/4 bath in the basement with tile floor and granite vanity top. The spacious lower-level family room is designed for entertaining, featuring a wet bar, dedicated game area with room for a pool table, and an expansive seating area perfect for movie nights, watching the big game or gathering with friends. The large, 3 stall garage had a new heater installed in 2025. The exterior on this home is in pristine condition with a new roof in 2024, landscaping around the whole house and an automatic sprinkler system. Don't wait on this one!

$2,987/mo

Est. mortgage payment based on a $449,000 home price.

All estimates are provided by Luxury Presence for informational purposes only. Actual amounts may vary.

Additional information

MLS® ID
833606

Interior Features

Bedrooms
5
Bathrooms
4
Fireplace
Yes
Cooling
Yes
Heating
Yes
Basement
Yes

Exterior Features

Lot Size
0.29 Acres

Other Property Details

Taxes
$6,834
Tax Frequency
Annually

Listed by Troy Donnelly with Herrity & Associates
Listing Contact: 712-899-3748 

Based on information from Northwest Iowa Regional Board of REALTORS. as of 10/26/2026. This information is for your personal, non-commercial use and may not be used for any purpose other than to identify prospective properties you may be interested in purchasing. Display of MLS data is usually deemed reliable but is NOT guaranteed accurate by the MLS. Buyers are responsible for verifying the accuracy of all information and should investigate the data themselves or retain appropriate professionals. Information from sources other than the Listing Agent may have been included in the MLS data. Unless otherwise specified in writing, the Broker/Agent has not and will not verify any information obtained from other sources. The Broker/Agent providing the information contained herein may or may not have been the Listing and/or Selling Agent. Property locations as displayed on any map are best approximations only and exact locations should be independently verified. 

©2026 Northwest Iowa Regional Board of REALTORS. All rights reserved.

Powered by Luxury Presence