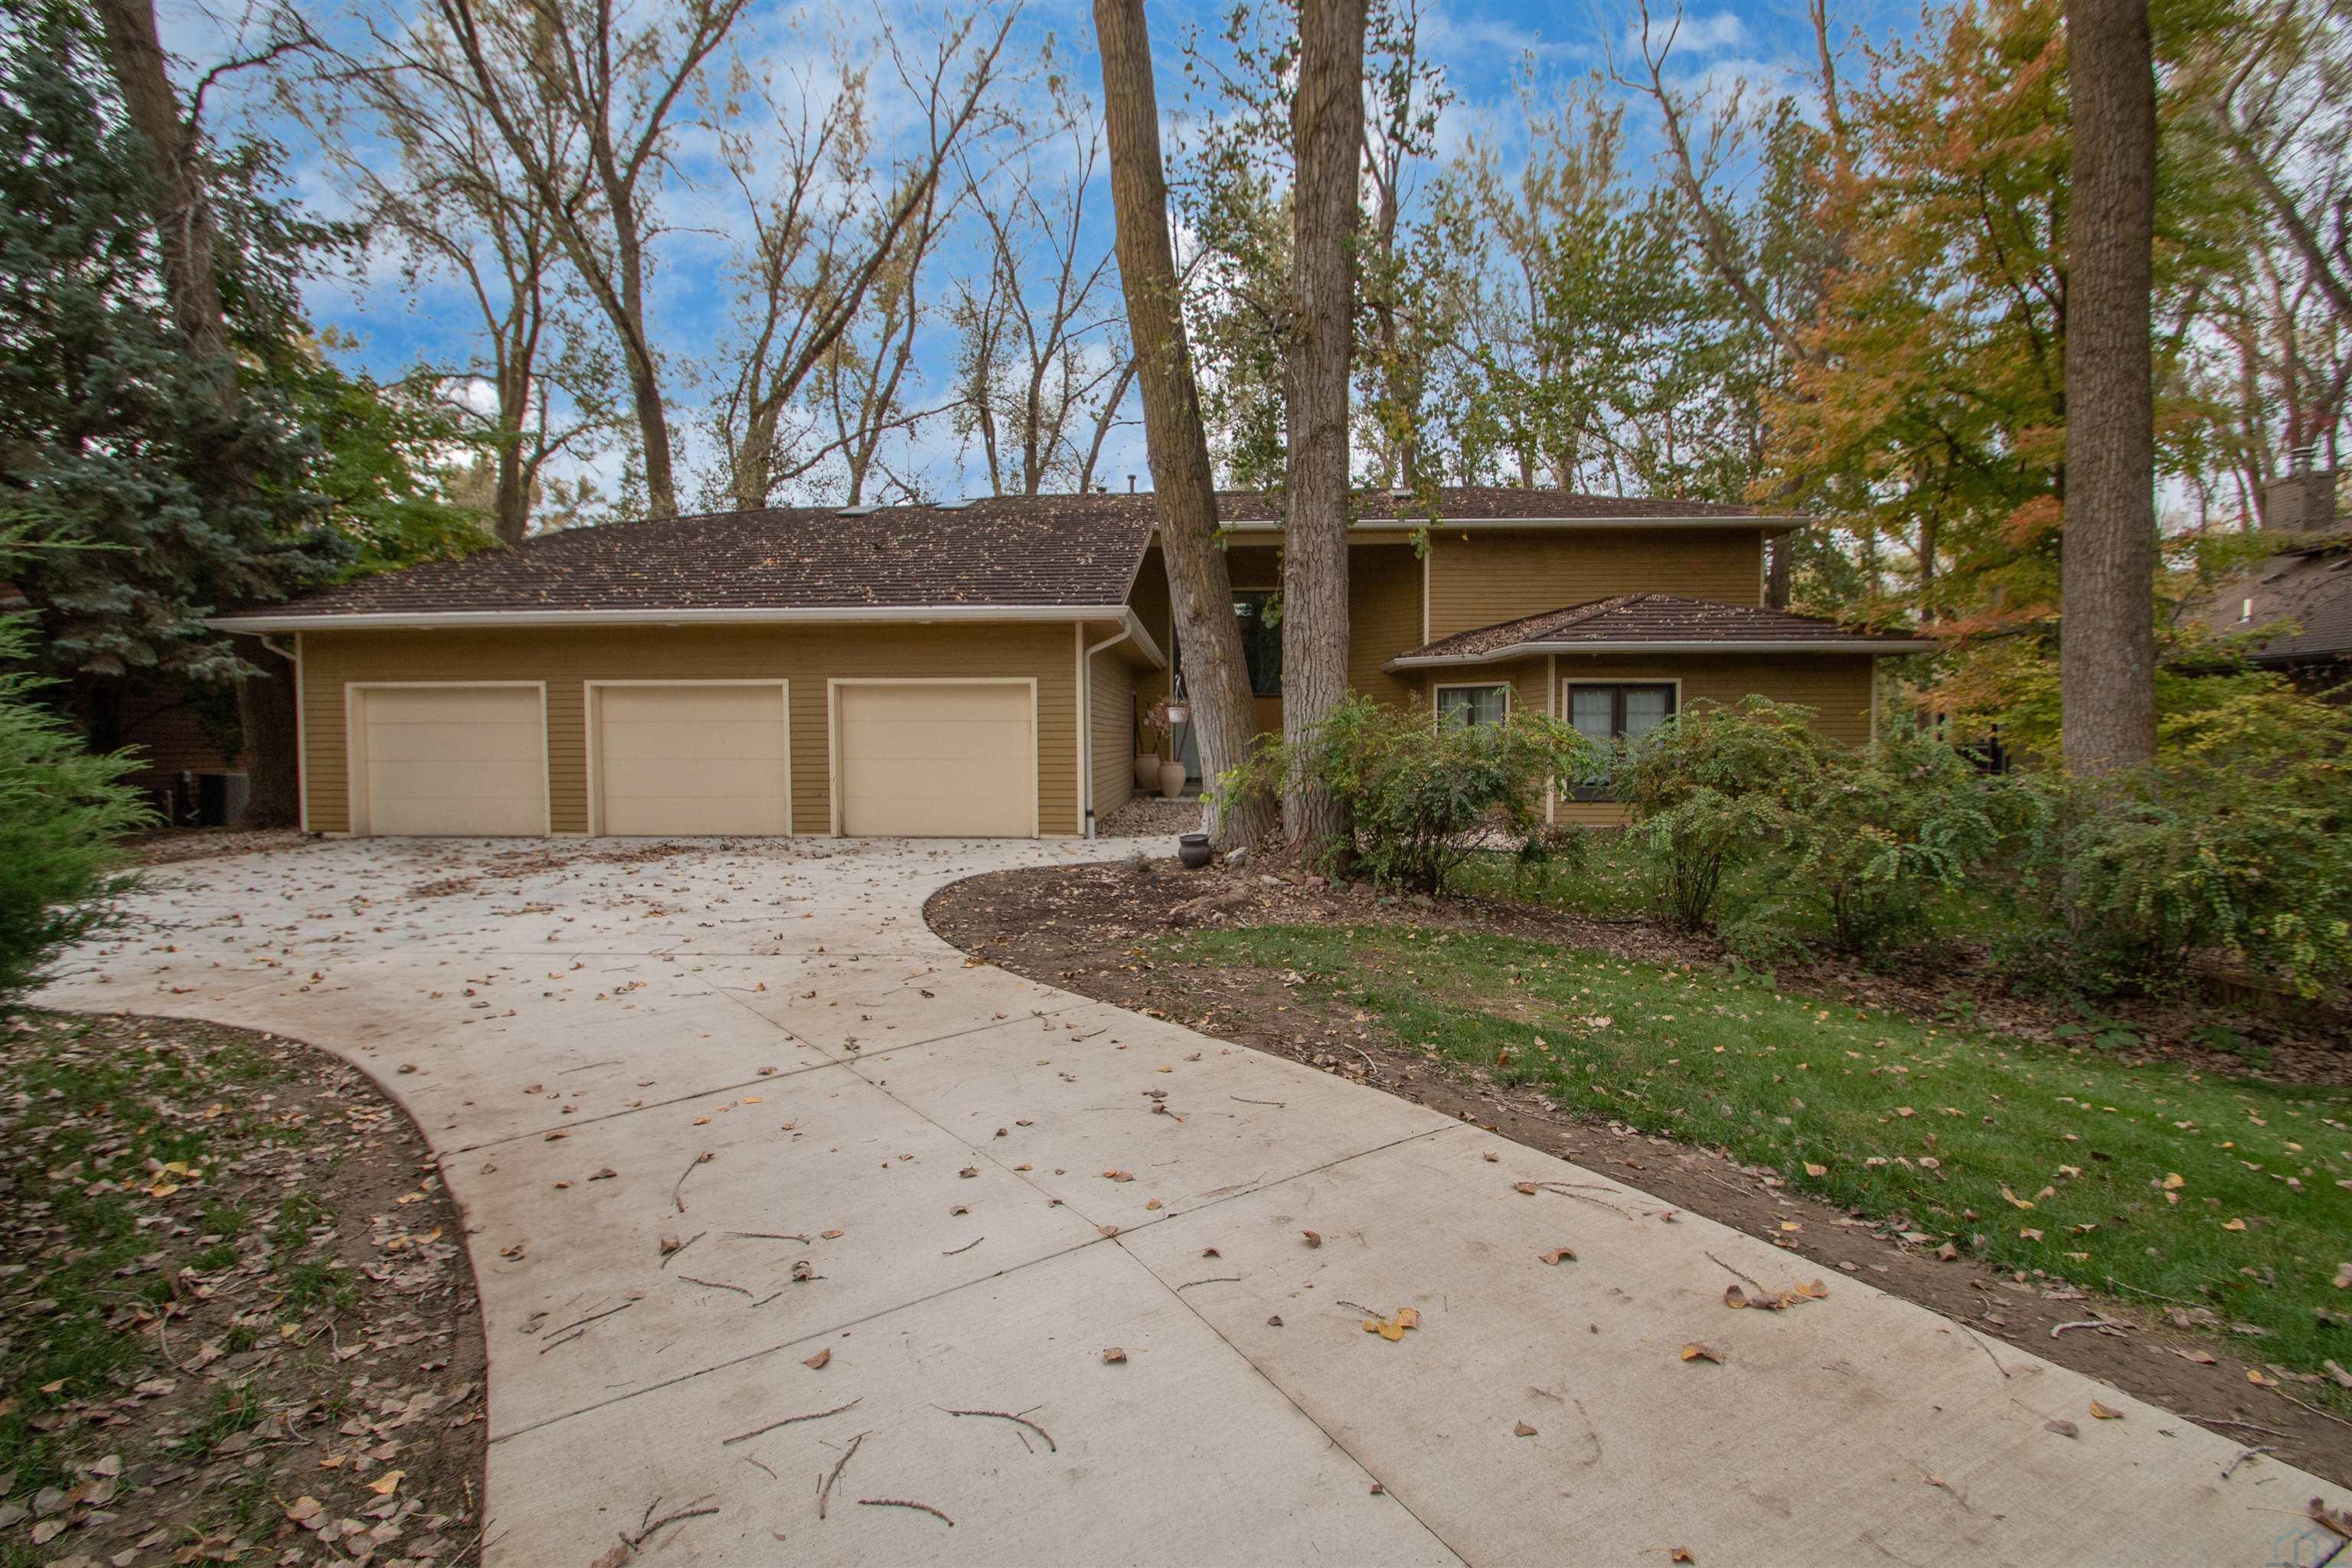
Property photo 1
Property photo 2
Property photo 3
Property photo 4
Property photo 5
4 Beds
4 Baths
4,093 sqft

$650,000

652 E Sawgrass Trail, Dakota Dunes SD, 57049

Price per sqft$158.81
Built in1993
Property size4,093 sqft
Property typeResidential

Overview

Active

Listed Sep 21, 2026

Updated 6 days ago

Tucked away on a wooded lot with pond & course views is this unique 1.5 story home with 4 ensuite bedrooms and 3 car garage. As you enter the 2 story foyer you will find an indoor garden area with drip line, 2 staircases, tile floor, skylight and a dbl closet for guests. Pocket doors lead to formal dining area with carpet. Vaulted ceiling in living room with wall of windows to those great views, and gas FP to curl up in front of. Casual dining area off the kitchen has floor to ceiling windows. tile floor and door to Brand New Trex Deck. Kitchen features cherry cabinets with an island, 2 Bosch DW, a gas cooktop, commercial fan, appliance center, warming drawer and a pantry. For more casual living there is a family room with wood floor, wood FP with tile hearth and stacked stone surround as well as a wet bar area. Through French doors to the master suite bedroom with gas FP, built in desk area and door to front of home. Retreat to the bathroom with tile floor, dbl vanity, jet tub, toilet/shower room, 10 x 6 WIC and door to new deck. Other side of home has a bedroom with dbl closet and door to a private deck. The 3/4 bathroom off this bedroom has a single vanity and can be accessed from the hall as well. Going up 1 of the front stairs is a 10 x 4 loft overlooking the entry and leads to a Junior Suite with bedroom with wood floor, door to Juliet balcony with pond view, a WIC and door to dry storage, a full bathroom and laundry area. Going up the other stairs is another 11 x 9 loft area, utility closet, and another Junior Suite with bedroom with carpet, door to Juliet balcony with pond view, a full bathroom with laundry area, 2 dbl closets and skylight. UPDATED FEATURES: Shingles replaced with steel roof 2015, new 6" gutters with leaf guard, New concrete driveway & sidewalk 2025, New Trex deck on the back of the house 2023. New Pella windows main floor and second floor on the west side of house. FP: 2 gas-1 wood. 3 HVAC.

$4,324/mo

Est. mortgage payment based on a $650,000 home price.

All estimates are provided by Luxury Presence for informational purposes only. Actual amounts may vary.

Additional information

MLS® ID
834708

Interior Features

Bedrooms
4
Bathrooms
4
Fireplace
Yes
Cooling
Yes
Heating
Yes
Basement
Yes

Exterior Features

Lot Size
0.52 Acres

Other Property Details

Taxes
$9,121
Tax Frequency
Annually
Association Fee Frequency
Quarterly

Listed by Barb Maxon with Century 21 ProLink
Listing Contact: 712-253-3647 

Based on information from Northwest Iowa Regional Board of REALTORS. as of 10/20/2026. This information is for your personal, non-commercial use and may not be used for any purpose other than to identify prospective properties you may be interested in purchasing. Display of MLS data is usually deemed reliable but is NOT guaranteed accurate by the MLS. Buyers are responsible for verifying the accuracy of all information and should investigate the data themselves or retain appropriate professionals. Information from sources other than the Listing Agent may have been included in the MLS data. Unless otherwise specified in writing, the Broker/Agent has not and will not verify any information obtained from other sources. The Broker/Agent providing the information contained herein may or may not have been the Listing and/or Selling Agent. Property locations as displayed on any map are best approximations only and exact locations should be independently verified. 

©2026 Northwest Iowa Regional Board of REALTORS. All rights reserved.

Powered by Luxury Presence