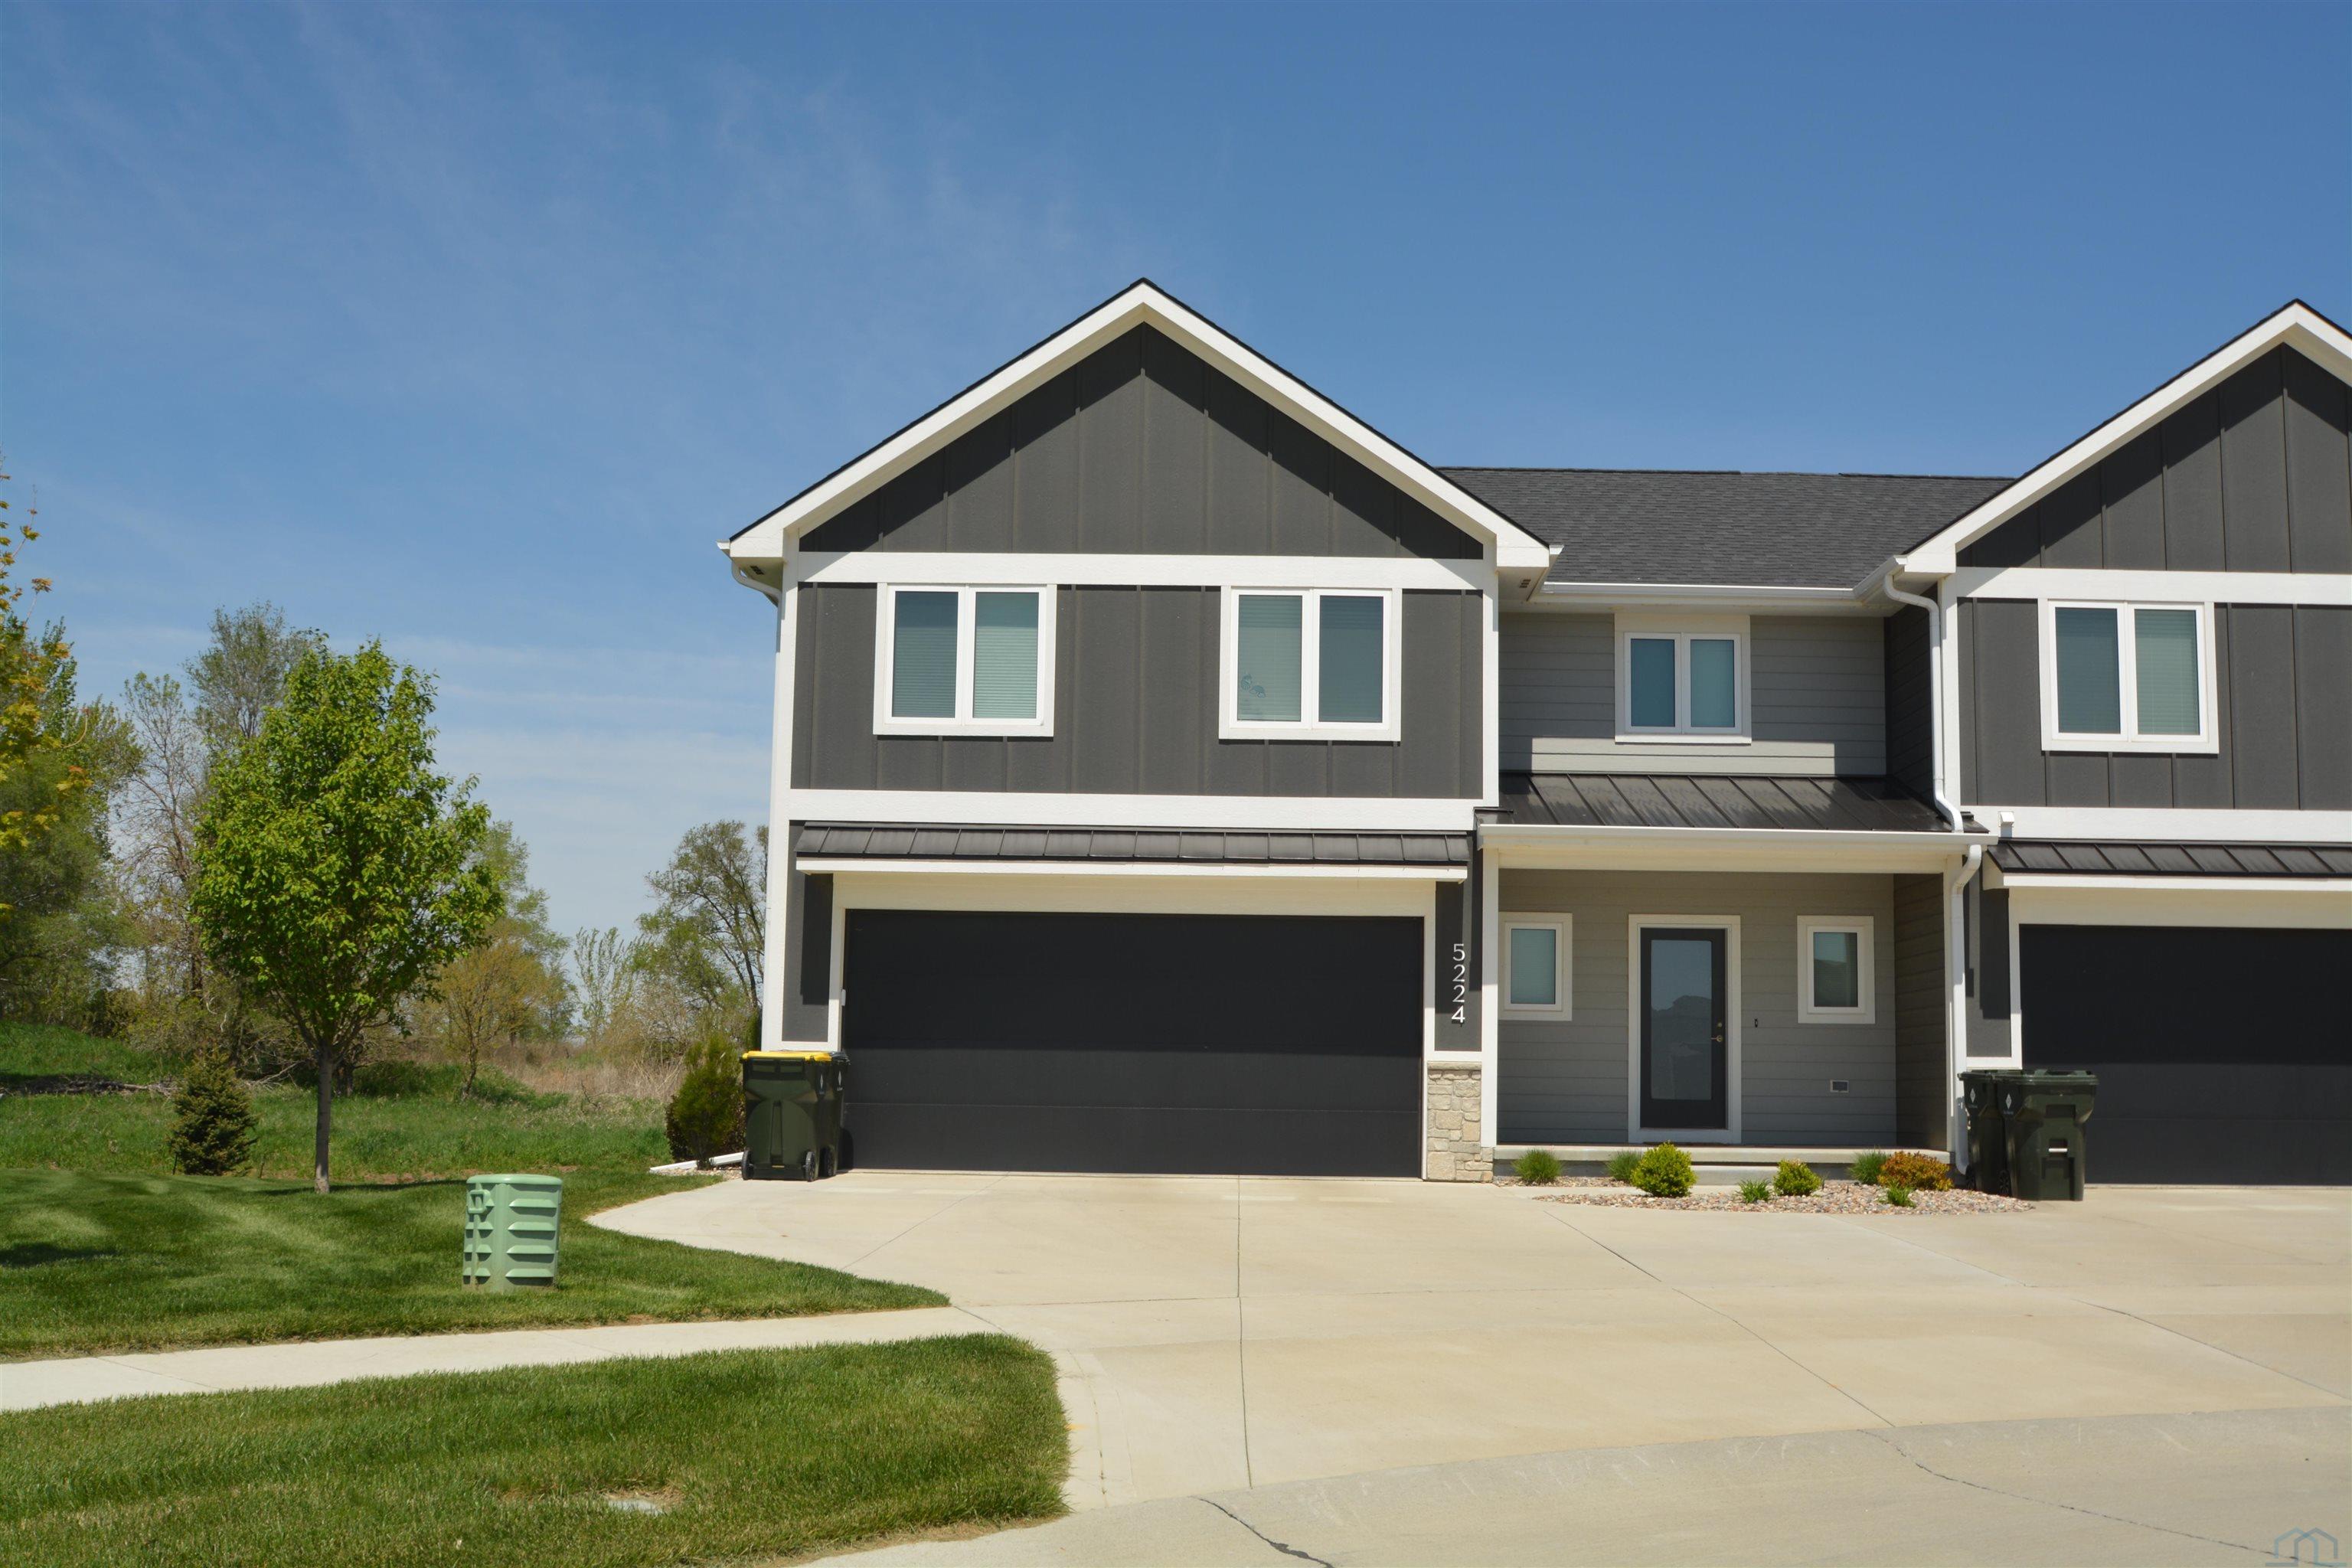
Property photo 1
Property photo 2
Property photo 3
Property photo 4
Property photo 5
4 Beds
3 Baths
2,418 sqft

$463,950

5224 Lynx Ct, Sioux City IA, 51106

Price per sqft$191.87
Built in2022
Property size2,418 sqft
Property typeResidential

Overview

Active

Listed Jun 8, 2026

Updated 3h ago

Spacious and well-designed 1½-story townhome offering 2,441 sq. ft., 4 bedrooms, 2½ baths, and a heated garage. An added bonus is that the 10-year tax abatement started in 2025 tax year, providing significant potential savings for the new owner. The main floor features a desirable primary suite complete with a walk-in tile shower, double vanity, and walk-in closet. The open-concept kitchen includes a large island and flows seamlessly into the living room with a fireplace and impressive 12-foot ceilings, creating an ideal space for everyday living and entertaining. Convenient main-floor laundry and a guest half bath add to the home's functionality. The upper level offers three generously sized bedrooms, all with walk-in closets, along with a full bath featuring a double vanity and ample storage space. Future finish opportunities provide additional flexibility to expand the living area as needed. The full basement offers approximately 917 sq. ft. of unfinished space ready for your ideas, complete with rough ins for a wet bar and an additional bathroom. Additional features include a three-zone heating and cooling system and a radon mitigation system already installed. Located in a convenient Sioux City neighborhood within the Sergeant Bluff-Luton School District, this home combines spacious living with low-maintenance convenience. The HOA fee of $250 per month includes access to a clubhouse, fitness center, and swimming pool, along with lawn mowing and fertilization, irrigation, and snow removal services. Checkout the Elk Creek website https://elkcreeksiouxcity.com/

$3,087/mo

Est. mortgage payment based on a $463,950 home price.

All estimates are provided by Luxury Presence for informational purposes only. Actual amounts may vary.

Additional information

MLS® ID
833291

Interior Features

Bedrooms
4
Bathrooms
3
Fireplace
Yes
Cooling
Yes
Heating
Yes
Basement
Yes

Exterior Features

Lot Size
0.18 Acres

Other Property Details

Taxes
$7,500
Tax Frequency
Annually
Association Fee Frequency
Monthly

Listed by Joseph Krage with United Real Estate Solutions
Listing Contact: 712-251-4030 

Based on information from Northwest Iowa Regional Board of REALTORS. as of 10/27/2026. This information is for your personal, non-commercial use and may not be used for any purpose other than to identify prospective properties you may be interested in purchasing. Display of MLS data is usually deemed reliable but is NOT guaranteed accurate by the MLS. Buyers are responsible for verifying the accuracy of all information and should investigate the data themselves or retain appropriate professionals. Information from sources other than the Listing Agent may have been included in the MLS data. Unless otherwise specified in writing, the Broker/Agent has not and will not verify any information obtained from other sources. The Broker/Agent providing the information contained herein may or may not have been the Listing and/or Selling Agent. Property locations as displayed on any map are best approximations only and exact locations should be independently verified. 

©2026 Northwest Iowa Regional Board of REALTORS. All rights reserved.

Powered by Luxury Presence