Property photo 1
Property photo 2
Property photo 3
Property photo 4
Property photo 5
5 Beds
4 Baths
3,774 sqft

$425,000

403 Wild Plum Way, Sergeant Bluff IA, 51054

Price per sqft$112.61
Built in2007
Property size3,774 sqft
Property typeResidential

Overview

Active

Listed Jun 11, 2026

Updated 3 weeks ago

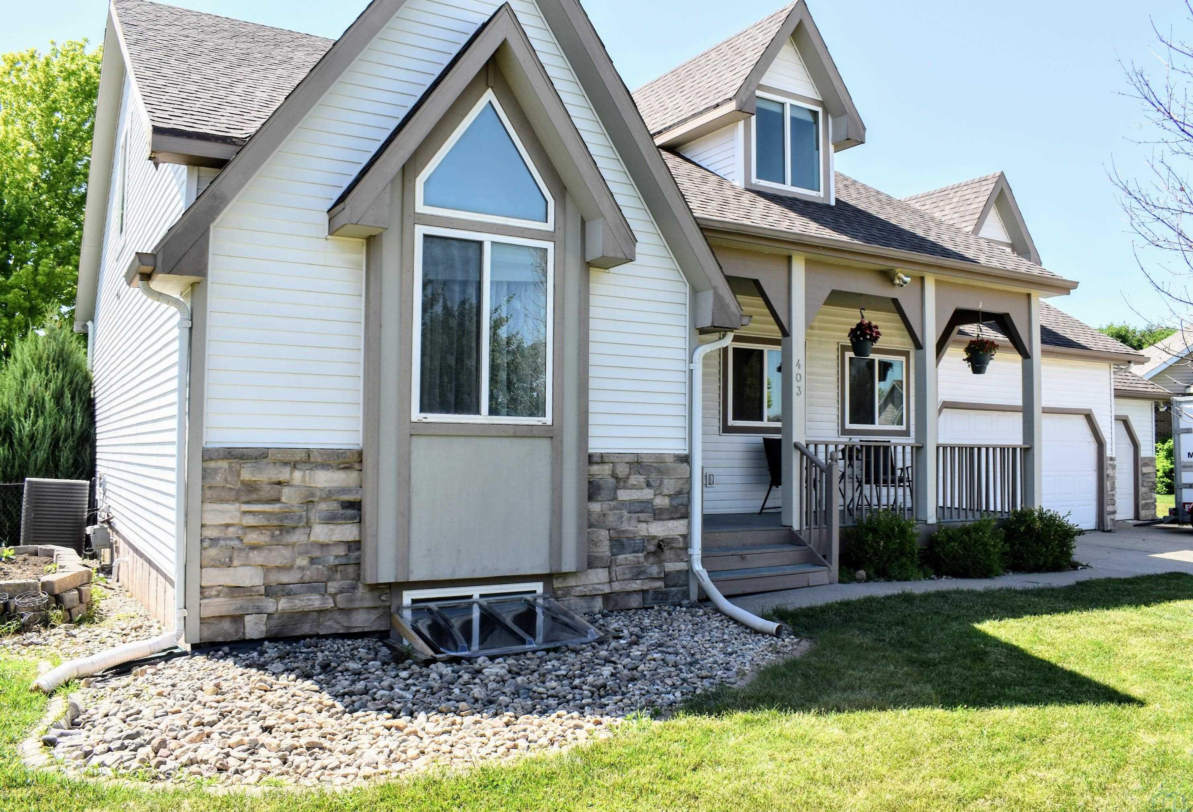
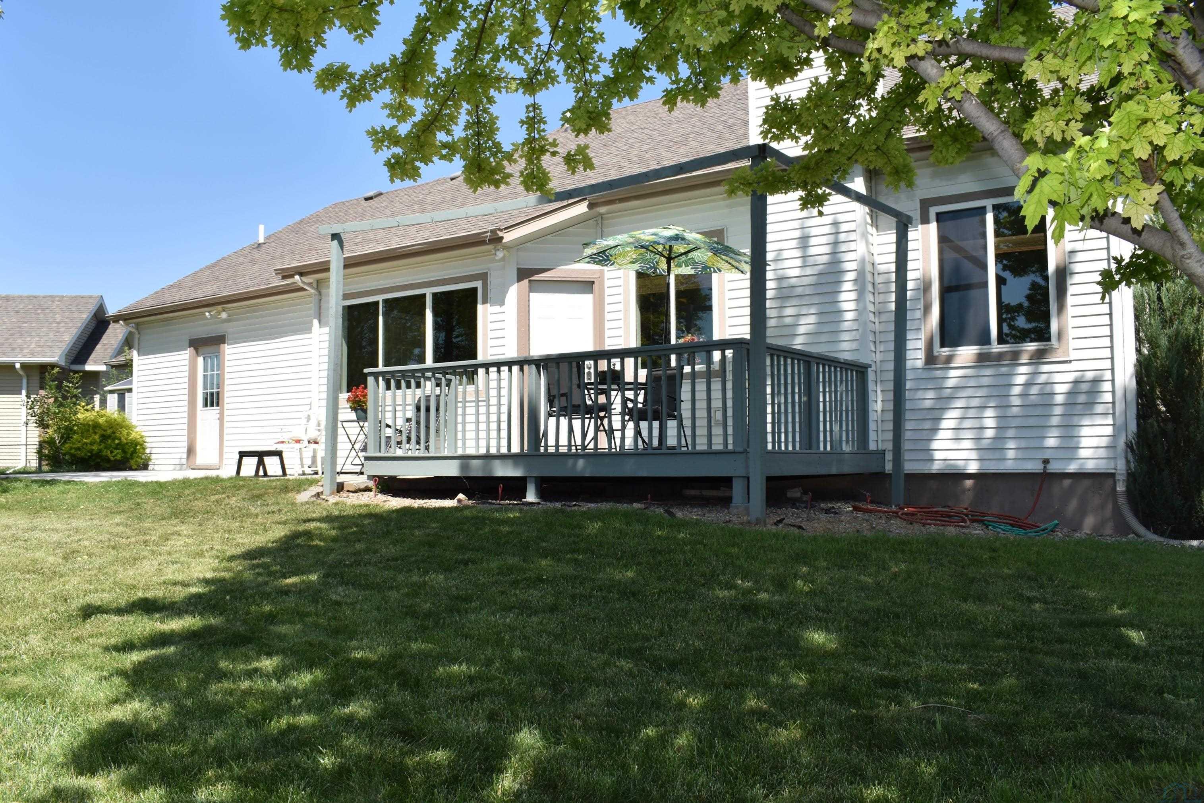
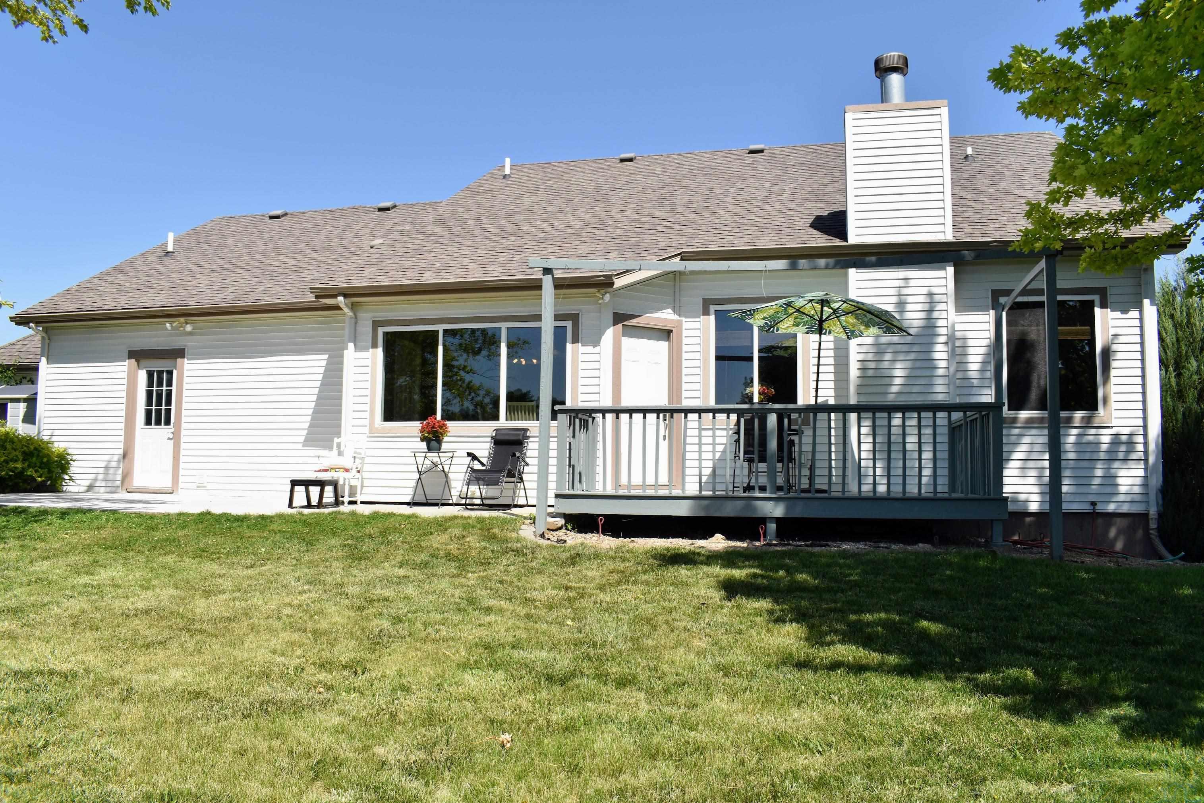
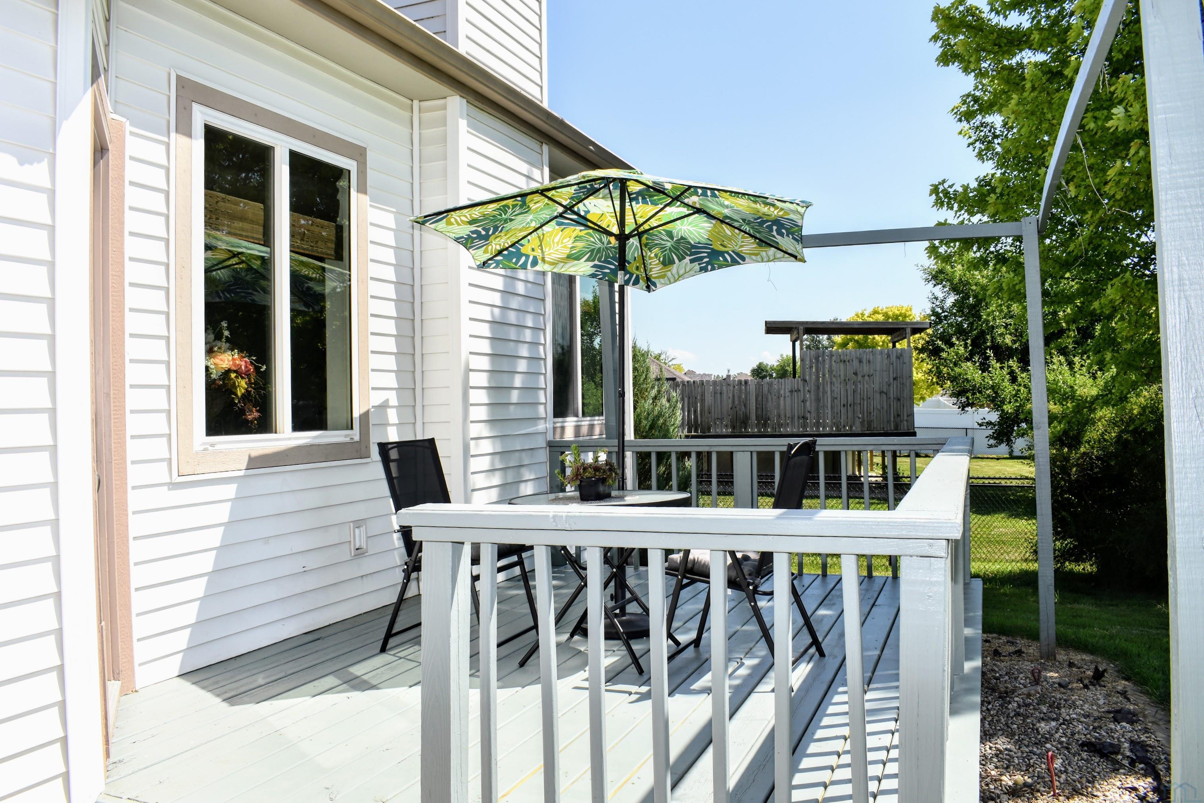
Nestled on a cul-de-sac in Sergeant Bluff, this spacious 1.5-story home offers 5 bedrooms, 4 bathrooms, and a 3-car garage. A welcoming front porch creates a wonderful first impression and provides a relaxing outdoor space to enjoy. Upon entering, you'll find a formal dining room to the right and the primary suite to the left. The primary bedroom features a vaulted ceiling, a large walk-in closet, and a thoughtfully designed full bathroom with a double vanity, jetted tub, new tile flooring, private toilet room, and new walk-in shower. At the back of the home, the living room showcases a volume ceiling with views of the upper-level balcony, a gas fireplace, and engineered flooring. The eat-in kitchen offers birch cabinetry, a new countertop, center island, two large pantries, and access to the deck and patio. Nearby are the convenient main-floor laundry room, half bathroom, and entrance to the garage. A second staircase leads to a bedroom that has been soundproofed and includes its own heating and cooling unit, a walk-in closet, and access to attic storage. Upstairs, the balcony overlooks the living room and connects to two additional bedrooms and a full bathroom. The finished lower level provides additional living space with a family room featuring built-in shelving and new carpet, a dry bar area, and a den with a keypad lock for added privacy. Also on this level is the fifth bedroom with new carpet and a large walk-in closet, along with a 3/4 bathroom that offers direct access from both the bedroom and family room. With generous living spaces, thoughtful updates, abundant storage, and versatile room configurations, this home offers comfort and flexibility both inside and out.

$2,828/mo

Est. mortgage payment based on a $425,000 home price.

All estimates are provided by Luxury Presence for informational purposes only. Actual amounts may vary.

Additional information

MLS® ID
833340

Interior Features

Bedrooms
5
Bathrooms
4
Fireplace
Yes
Cooling
Yes
Heating
Yes
Basement
Yes

Exterior Features

Lot Size
0.28 Acres

Other Property Details

Taxes
$6,287
Tax Frequency
Annually

Listed by Barb Maxon with Century 21 ProLink
Listing Contact: 712-253-3647 

Based on information from Northwest Iowa Regional Board of REALTORS. as of 10/6/2026. This information is for your personal, non-commercial use and may not be used for any purpose other than to identify prospective properties you may be interested in purchasing. Display of MLS data is usually deemed reliable but is NOT guaranteed accurate by the MLS. Buyers are responsible for verifying the accuracy of all information and should investigate the data themselves or retain appropriate professionals. Information from sources other than the Listing Agent may have been included in the MLS data. Unless otherwise specified in writing, the Broker/Agent has not and will not verify any information obtained from other sources. The Broker/Agent providing the information contained herein may or may not have been the Listing and/or Selling Agent. Property locations as displayed on any map are best approximations only and exact locations should be independently verified. 

©2026 Northwest Iowa Regional Board of REALTORS. All rights reserved.

Powered by Luxury Presence