Property photo 1
Property photo 2
Property photo 3
Property photo 4
Property photo 5
2 Beds
3 Baths
1,475 sqft

$229,000

1103 Council Oak Dr, Unit B, Sioux City IA, 51101

Price per sqft$155.25
Built in1974
Property size1,475 sqft
Property typeResidential

Overview

Active

Listed Jul 27, 2026

Updated Sep 14

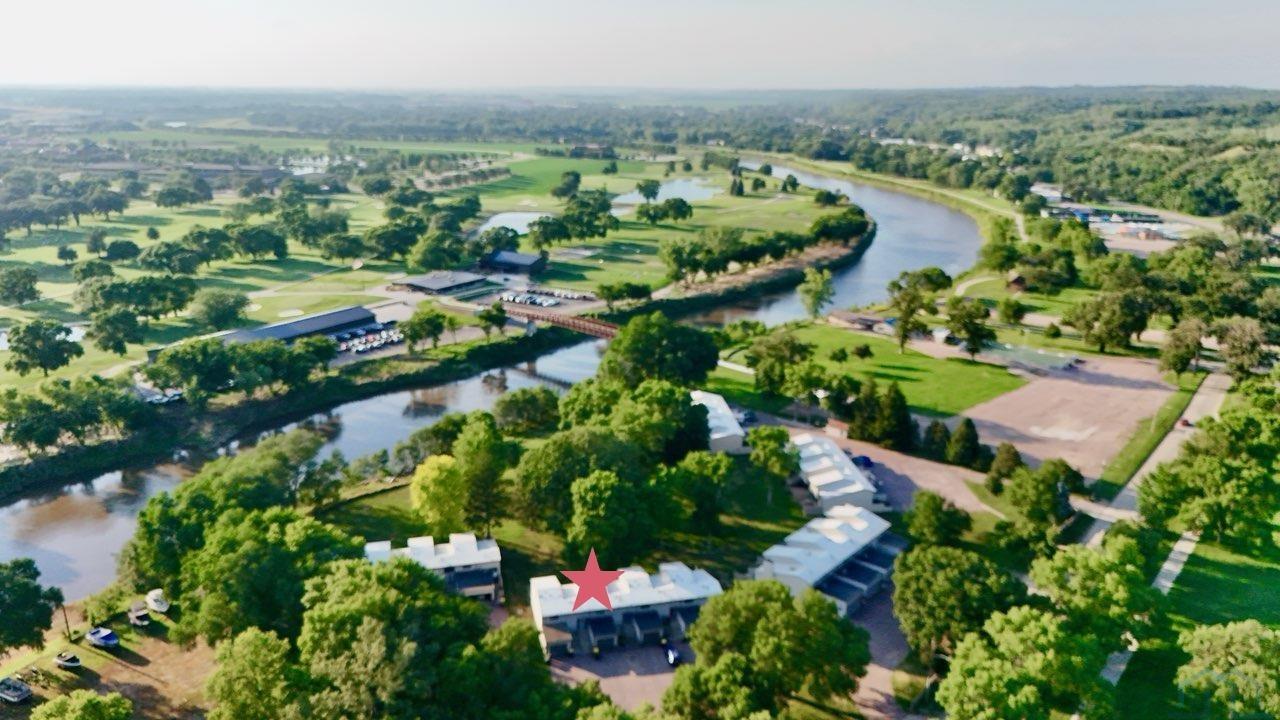
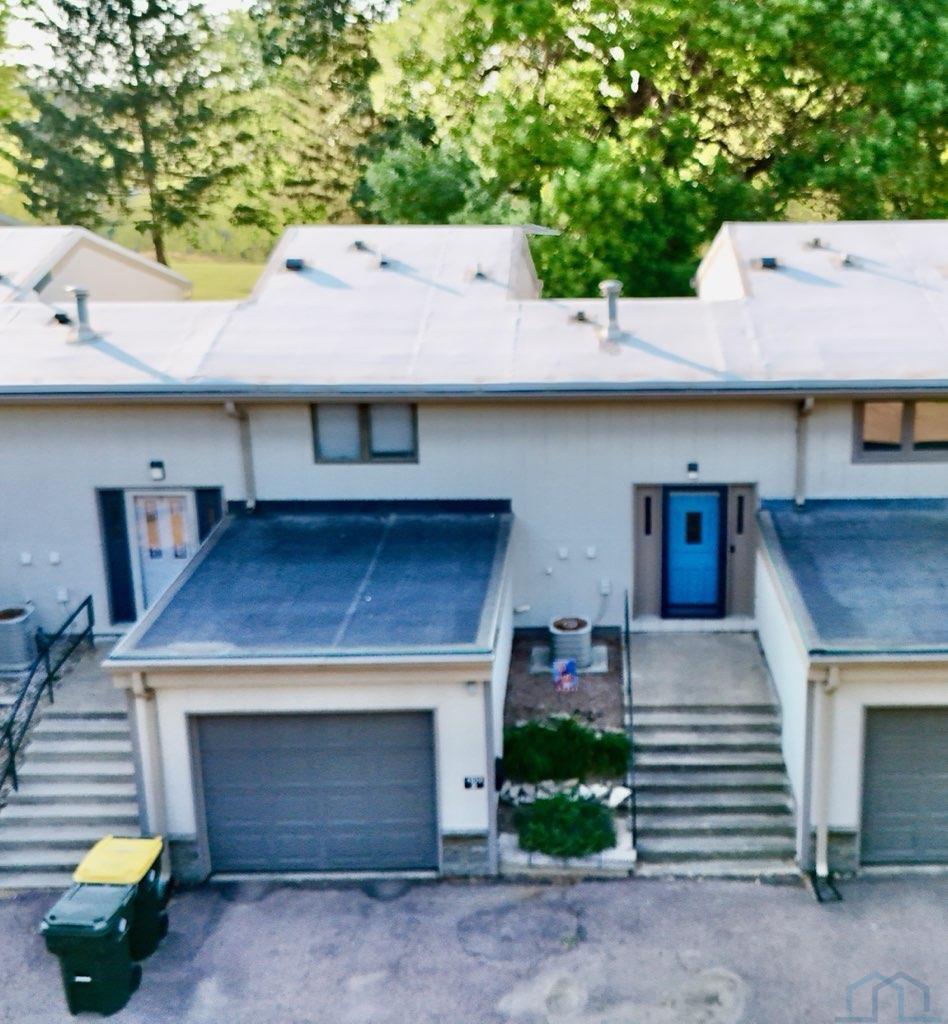
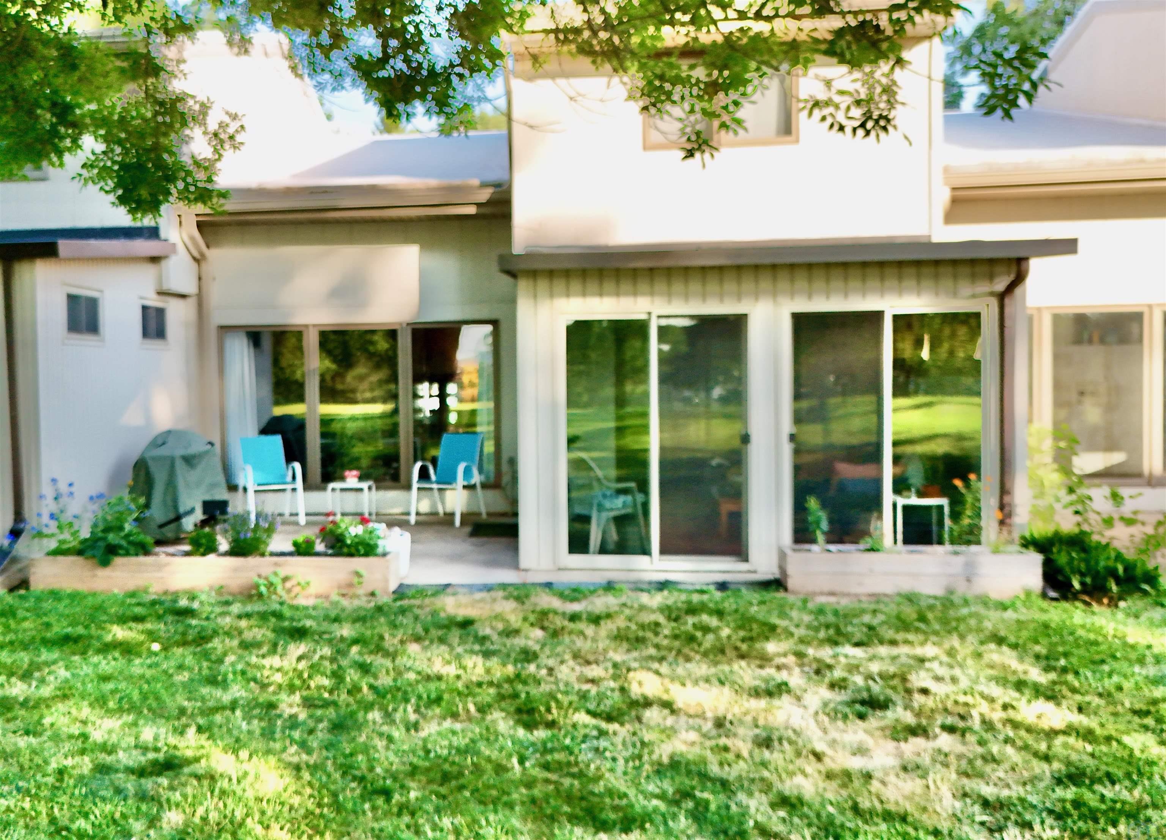
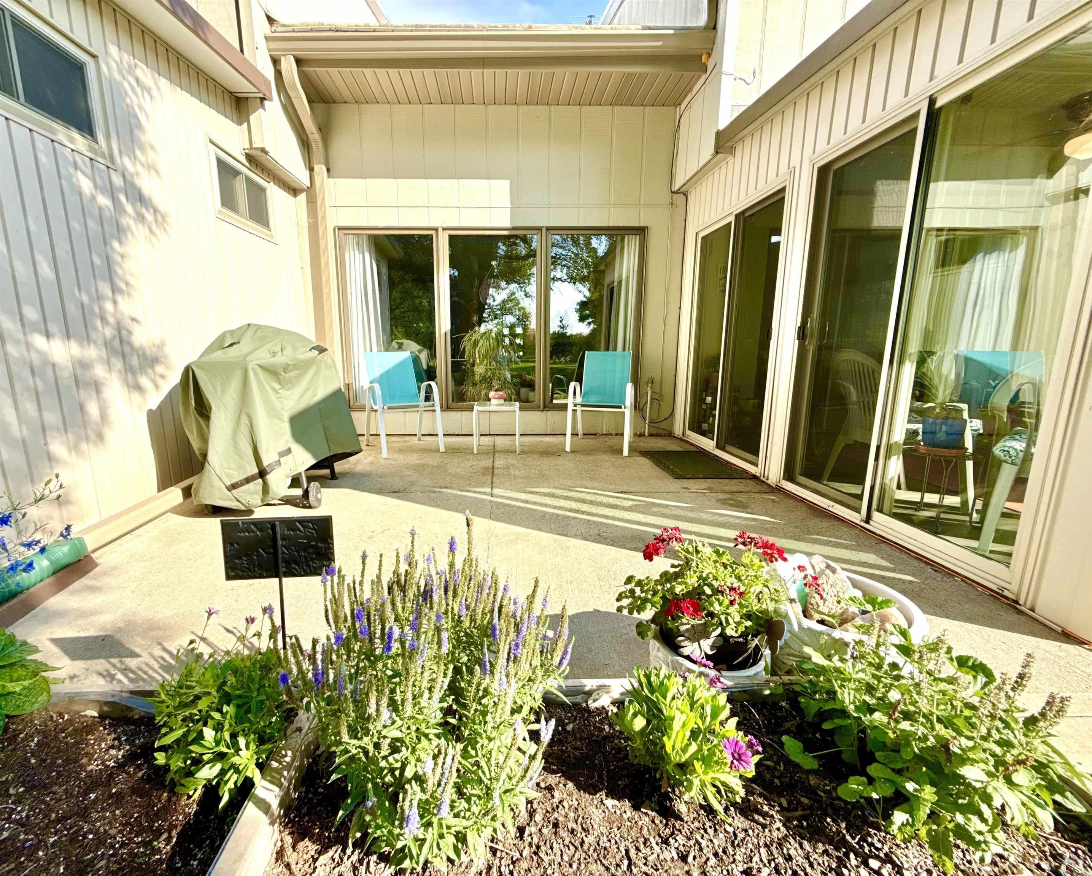
Welcome Home to this move in ready condo with many updates. Complete oasis in the backyard and commons area with views of Big Sioux and new pedestrian bridge. Unpack and relax, because condo association handles all exterior work and maintenance. Split entry floor plan, the spacious living room with vaulted ceiling welcomes you and the entire main floor is so well designed that the dining area is open for easy and inclusive entertataining looking into the U-shaped kitchen with penisula and tons of storage. There is also a convenient main floor laundry, pantry and adorable guest 1/2 bath. All appliances & W/D are included. New water heater & water softener. Updated LVP flooring throughout the main floor and staircase, carpet in lovely and spacious bedrooms. Upstairs are 2 large bedrooms each with private baths. Wonderful layout for privacy and personal space. There is also a new loft addition overlooking the living room, for office or reading nook. Back on the main floor there is a lovely 4-season room off dining area with heat for cool evenings, and sliding doors for a view from every angle. The additional 12x12 patio to enjoy the outdoors, grilling, entertaining and just relaxing near the new planters and the park-like green space. Two Rivers golf course, the new pedestrian bridge and access to all the walking trails and Riverside Park complex right out the backdoor. Condo living, all exterior work completed by Association. Rare find and move in before winter. See docs tab for all governing documents.

$1,524/mo

Est. mortgage payment based on a $229,000 home price.

All estimates are provided by Luxury Presence for informational purposes only. Actual amounts may vary.

Additional information

MLS® ID
833962

Interior Features

Bedrooms
2
Bathrooms
3
Cooling
Yes
Heating
Yes
Basement
No

Exterior Features

Lot Size
0.19 Acres

Other Property Details

Taxes
$2,332
Tax Frequency
Annually
Association Fee Frequency
Monthly
Waterfront
Yes

Listed by Pamela Kavanaugh Edwards with Dunes Realty, LLC
Listing Contact: 605-422-1413 

Based on information from Northwest Iowa Regional Board of REALTORS. as of 9/14/2026. This information is for your personal, non-commercial use and may not be used for any purpose other than to identify prospective properties you may be interested in purchasing. Display of MLS data is usually deemed reliable but is NOT guaranteed accurate by the MLS. Buyers are responsible for verifying the accuracy of all information and should investigate the data themselves or retain appropriate professionals. Information from sources other than the Listing Agent may have been included in the MLS data. Unless otherwise specified in writing, the Broker/Agent has not and will not verify any information obtained from other sources. The Broker/Agent providing the information contained herein may or may not have been the Listing and/or Selling Agent. Property locations as displayed on any map are best approximations only and exact locations should be independently verified. 

©2026 Northwest Iowa Regional Board of REALTORS. All rights reserved.

Powered by Luxury Presence